Experience elevated living in the heart of Kendall Yards at RiverBend Townhomes. This beautifully appointed 3-bedroom, 3-bath home offers thoughtful design, quality finishes, and an exceptional location overlooking the Centennial Trail. Enjoy territorial and city views from the deck with a remote-controlled awning. Inside, you’ll find hickory wood floors, granite countertops, a gas fireplace, and a well-designed kitchen with a six-burner gas cooktop, stainless hood, built-in microwave and oven. The main-level primary suite offers convenient living, while the walkout lower level provides flexible space for guests, an additional bedroom, or family room. Just steps from the Centennial Trail and moments from Kendall Yards restaurants, coffee shops, wineries, markets, and amenities, this home blends low-maintenance luxury with walkable urban living.
Active
$997,000
1921 W Centennial Way, Spokane, WA 99201
3beds
3baths
2,146sqft
Townhouse
Built in 2015
3,485 Square Feet Lot
$973,000 Zestimate®
$465/sqft
$277/mo HOA
What's special
Gas fireplaceWell-designed kitchenHickory wood floorsMain-level primary suiteThoughtful designQuality finishesBuilt-in microwave and oven
- 25 days
- 561
- 22
Likely to sell faster than
Zillow last checked:
Listing updated:
Listed by:
Mindy Yount 208-691-6696,
eXp Realty, LLC
Source: SMLS as distributed by MLS GRID,MLS#: 202624521
Facts & features
Interior
Bedrooms & bathrooms
- Bedrooms: 3
- Bathrooms: 3
Basement
- Level: Basement
First floor
- Level: First
- Area: 1314 Square Feet
Heating
- Natural Gas, Forced Air
Cooling
- Central Air
Appliances
- Included: Range, Gas Range, Dishwasher, Refrigerator, Disposal, Microwave, Washer, Dryer
Features
- Cathedral Ceiling(s), Hard Surface Counters
- Windows: Wood Frames, Vinyl Frames
- Basement: Partial,Finished,Daylight,Walk-Out Access
- Number of fireplaces: 1
- Fireplace features: Gas
Interior area
- Total structure area: 2,146
- Total interior livable area: 2,146 sqft
Property
Parking
- Total spaces: 2
- Parking features: Attached, Off Site, Electric Vehicle Charging Station(s)
- Garage spaces: 2
Features
- Has view: Yes
- View description: City, Territorial
Lot
- Size: 3,485 Square Feet
- Features: Views, Sprinkler - Automatic, Level, Open Lot
Details
- Parcel number: 25134.5624
Construction
Type & style
- Home type: Townhouse
Materials
- Steel Frame, Fiber Cement
- Roof: Composition
Condition
- New construction: No
- Year built: 2015
Community & HOA
Community
- Subdivision: Kendall Yards
HOA
- Has HOA: Yes
- HOA fee: $277 monthly
Location
- Region: Spokane
Financial & listing details
- Price per square foot: $465/sqft
- Tax assessed value: $981,000
- Annual tax amount: $2,058
- Date on market: 9/18/2026
- Listing terms: VA Loan,Conventional,Cash,Exchange
- Road surface type: Paved
Estimated market value
$973,000
$924,000 - $1.02M
$2,679/mo
Price history
| Date | Event | Price |
|---|---|---|
| 9/18/2026 | Listed for sale | $997,000-13.3%$465/sqft |
Source:  SMLS as distributed by MLS GRID #202624521 Report a problem SMLS as distributed by MLS GRID #202624521 Report a problem | ||
| 9/30/2025 | Sold | $1,150,000-4.2%$536/sqft |
Source: SMLS as distributed by MLS GRID #202521996 Report a problem | ||
| 9/2/2025 | Pending sale | $1,200,000$559/sqft |
Source: SMLS as distributed by MLS GRID #202521996 Report a problem | ||
| 8/7/2025 | Listed for sale | $1,200,000+160.1%$559/sqft |
Source: SMLS as distributed by MLS GRID #202521996 Report a problem | ||
| 10/23/2015 | Sold | $461,431$215/sqft |
Source: Public Record Report a problem | ||
Public tax history
| Year | Property taxes | Tax assessment |
|---|---|---|
| 2025 | $2,058 +3.4% | $981,000 +0.4% |
| 2024 | $1,990 +114.1% | $977,200 -2.5% |
| 2023 | $929 -0.9% | $1,002,400 +2.1% |
| 2022 | $938 -17.6% | $981,900 +30.4% |
| 2021 | $1,138 -3.6% | $753,200 +25.8% |
| 2020 | $1,181 +3.6% | $598,500 +10.9% |
| 2019 | $1,140 | $539,500 +5% |
| 2018 | $1,140 -14% | $513,600 +16.8% |
| 2017 | $1,325 +7.5% | $439,700 +35.2% |
| 2016 | $1,233 -4.2% | $325,200 +261.3% |
| 2015 | $1,288 | $90,000 |
| 2014 | $1,288 | -- |
Find assessor info on the county website
Monthly payment
Est. payment
Payment breakdown
Explore the cost of this home by adjusting the details. Changes won't be saved.Climate risks
Neighborhood: West Central
Nearby schools
Schools provided by the listing agent
- Elementary: Holmes
- Middle: Yasuhara
- High: North Central
- District: Spokane Dist 81
Source: SMLS as distributed by MLS GRID. This data may not be complete. We recommend contacting the local school district to confirm school assignments for this home.
- $1,036,7001 bd2 ba1.3k sqft1923 W Centennial Way, Spokane, WA 99201Off Market
- $1,106,5003 bd3 ba2.5k sqft1919 W Centennial Way, Spokane, WA 99201Off Market
- $977,5001 bd2 ba1.3k sqft1925 W Centennial Way, Spokane, WA 99201Off Market
- $1,112,7003 bd3 ba2.2k sqft1915 W Centennial Way, Spokane, WA 99201Off Market

Similar homes
- $859,0003 bd3 ba2.1k sqft2027 W Centennial Way, Spokane, WA 99201For Sale
 MLS ID #202623658, Leon Vincent, Vincent Realty. SMLS as distributed by MLS GRID
 - $650,0002 bd3 ba1.5k sqft1920 W Summit Pkwy, Spokane, WA 99201For Sale
 MLS ID #202622623, Tony Vaughn, Windermere Manito, LLC. SMLS as distributed by MLS GRID
 - $950,0005 bd3 ba2.9k sqft11625 N Alberta Ln, Spokane, WA 99218For Sale
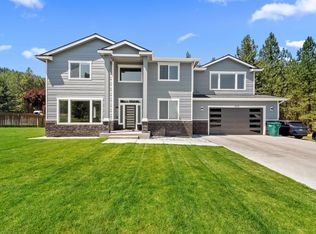 MLS ID #202625061, Jared Urbick, Kelly Right Real Estate of Spokane. SMLS as distributed by MLS GRID
 - $745,9993 bd3 ba3.1k sqft202 E Alexa Ct, Spokane, WA 99218For Sale
 MLS ID #202625638, Ryan Van Doren, Windermere Coeur d'Alene Realt. SMLS as distributed by MLS GRID
