Move right into this fabulous, custom three-story townhouse featuring stylish contemporary design, upscale finishes, and 10-foot ceilings throughout. This spacious 2,026-square-foot home offers 2 bedrooms, 2.5 bathrooms, and an open-concept floor plan designed for convenient, low-maintenance living. An inviting front porch patio welcomes you inside, while the gourmet kitchen features quartz countertops and a center island with seating. The primary suite includes double sinks, a walk-in shower, walk-in closet, and a private balcony with a cozy gas fireplace. Enjoy abundant outdoor living with three private balconies and spectacular northern views from downtown to Mt Spokane. Perched on the lower South Hill near the Medical District, this home offers privacy while keeping you close to coffee shops, restaurants, and more. Additional features include a prewired elevator shaft, tankless water heater, water purifier and softener, and an attached two car garage.
Active
$740,000
314 E 10th Ave, Spokane, WA 99202
2beds
3baths
2,026sqft
Condominium
Built in 2016
-- sqft lot
$724,400 Zestimate®
$365/sqft
$-- HOA
What's special
Stylish contemporary designUpscale finishesGourmet kitchenAttached two car garagePrimary suiteWalk-in closetDouble sinks
- 120 days
- 252
- 14
Zillow last checked:
Listing updated:
Listed by:
Aliece Ellisen 360-333-8739,
Keller Williams Spokane - Main
Source: SMLS as distributed by MLS GRID,MLS#: 202619200
Facts & features
Interior
Bedrooms & bathrooms
- Bedrooms: 2
- Bathrooms: 3
Basement
- Level: Basement
First floor
- Level: First
Other
- Level: Second
Third floor
- Level: Third
Heating
- Electric, Heat Pump, Zoned
Cooling
- Central Air
Appliances
- Included: Water Softener, Tankless Water Heater, Range, Gas Range, Dishwasher, Refrigerator, Disposal, Microwave, Washer, Dryer
Features
- Hard Surface Counters
- Windows: Multi-Pane Windows
- Basement: None
- Number of fireplaces: 2
- Fireplace features: Gas
Interior area
- Total structure area: 2,026
- Total interior livable area: 2,026 sqft
Property
Parking
- Total spaces: 2
- Parking features: Attached, Garage Door Opener, Shared Driveway
- Garage spaces: 2
- Has uncovered spaces: Yes
Accessibility
- Accessibility features: Door Width 32 Inches or More, Hallways 32+
Features
- Levels: Three Story
- Stories: 3
- Has view: Yes
- View description: City, Mountain(s), Territorial
Lot
- Size: 2,470 Square Feet
- Features: Views, Level, Open Lot, Common Grounds
Details
- Parcel number: 35203.4604
Construction
Type & style
- Home type: Condo
- Property subtype: Condominium
Materials
- Stone, Stucco
- Roof: Tile
Condition
- New construction: No
- Year built: 2016
Community & HOA
Community
- Features: Pet Amenities, Storage, Maintenance On-Site
HOA
- Has HOA: Yes
Location
- Region: Spokane
Financial & listing details
- Price per square foot: $365/sqft
- Tax assessed value: $582,000
- Annual tax amount: $5,933
- Date on market: 6/12/2026
- Listing terms: VA Loan,Conventional,Cash
- Road surface type: Paved
Estimated market value
$724,400
$688,000 - $761,000
$2,242/mo
Price history
| Date | Event | Price |
|---|---|---|
| 6/12/2026 | Listed for sale | $740,000$365/sqft |
Source:  SMLS as distributed by MLS GRID #202619200 Report a problem SMLS as distributed by MLS GRID #202619200 Report a problem | ||
| 11/29/2022 | Sold | $740,000-3.3%$365/sqft |
Source:  NWMLS as distributed by MLS GRID #2011272 Report a problem NWMLS as distributed by MLS GRID #2011272 Report a problem | ||
| 11/3/2022 | Pending sale | $765,000$378/sqft |
Source: SMLS as distributed by MLS GRID #202224127 Report a problem | ||
| 10/13/2022 | Listed for sale | $765,000+9.3%$378/sqft |
Source: SMLS as distributed by MLS GRID #202224127 Report a problem | ||
| 9/27/2021 | Sold | $700,000-1.7%$346/sqft |
Source: SMLS as distributed by MLS GRID #202122624 Report a problem | ||
| 9/20/2021 | Pending sale | $712,000+1.7%$351/sqft |
Source: SMLS as distributed by MLS GRID #202122624 Report a problem | ||
| 7/27/2021 | Listing removed | -- |
Source: SMLS as distributed by MLS GRID #202115847 Report a problem | ||
| 7/10/2021 | Pending sale | $700,000$346/sqft |
Source: SMLS as distributed by MLS GRID #202115847 Report a problem | ||
| 7/6/2021 | Listed for sale | $700,000$346/sqft |
Source: SMLS as distributed by MLS GRID #202115847 Report a problem | ||
| 6/23/2021 | Pending sale | $700,000$346/sqft |
Source: SMLS as distributed by MLS GRID #202115847 Report a problem | ||
| 6/21/2021 | Price change | $700,000-6.7%$346/sqft |
Source: SMLS as distributed by MLS GRID #202115847 Report a problem | ||
| 5/20/2021 | Listed for sale | $750,000+87.5%$370/sqft |
Source: SMLS as distributed by MLS GRID #202115847 Report a problem | ||
| 4/27/2017 | Sold | $400,000$197/sqft |
Source: Public Record Report a problem | ||
Public tax history
| Year | Property taxes | Tax assessment |
|---|---|---|
| 2025 | $5,933 -18.2% | $582,000 -20.5% |
| 2024 | $7,257 +5.5% | $732,400 +3% |
| 2023 | $6,880 -6% | $711,000 -5.1% |
| 2022 | $7,318 +16.9% | $749,300 +31.4% |
| 2021 | $6,260 +3.6% | $570,410 +16.4% |
| 2020 | $6,042 +4.8% | $490,100 +1.5% |
| 2019 | $5,767 | $483,000 +25.9% |
| 2018 | $5,767 +8.2% | $383,600 +988.8% |
| 2017 | $5,331 | $35,230 |
Find assessor info on the county website
Monthly payment
Est. payment
Payment breakdown
Explore the cost of this home by adjusting the details. Changes won't be saved.Climate risks
Neighborhood: East Central
Nearby schools
Schools provided by the listing agent
- Elementary: Roosevelt
- Middle: Sacajawea
- High: Lewis & Clark
- District: Spokane Dist 81
Source: SMLS as distributed by MLS GRID. This data may not be complete. We recommend contacting the local school district to confirm school assignments for this home.
Similar homes
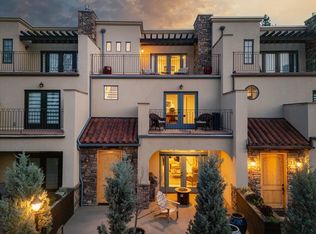
- $699,5002 bd3 ba2k sqft310 E 10th Ave, Spokane, WA 99202For Sale
 MLS ID #202621591, Patricia O'callaghan, CENTURY 21 Beutler & Associates. SMLS as distributed by MLS GRID
 - $590,0003 bd3 ba2.3k sqft1925 E Rockwood Blvd, Spokane, WA 99203For Sale
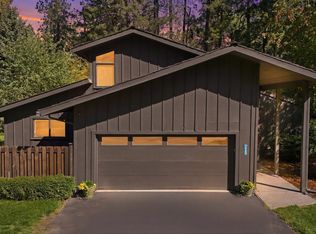 MLS ID #202620257, Chris Ennis, CENTURY 21 Beutler & Associates. SMLS as distributed by MLS GRID
 - $720,0004 bd3 ba2.5k sqft5230 S Lincoln Way, Spokane, WA 99224For Sale
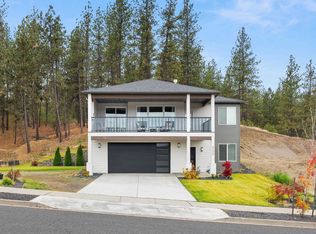 MLS ID #202624117, Vitaliy Tanchin, Source Real Estate. SMLS as distributed by MLS GRID
 - $800,0002 bd2 ba1.8k sqft2226 W Riverside Ave #102, Spokane, WA 99201For Sale
 MLS ID #202617242, Patricia O'callaghan, CENTURY 21 Beutler & Associates. SMLS as distributed by MLS GRID
