Light and bright open floor plan with views forever. This brand new custom designed and built beautifully appointed home features an efficient and easy flowing floor plan from the moment you enter the front door. The den, which is right off the entry, is filled with windows. The main living area has an open entertainment style floor plan open to the kitchen and dining area. Filled with windows and a large sliding glass door leading to the spacious upper level deck the main living area is light and bright and feels functional and comfortable.
The kitchen, featuring commercial grade built in appliances and large pantry, checks every box for the accomplished chef or to just look great when you actually go out for dinner every night.
The Primary suite features a large sliding glass door which leads to the upper level deck with views to the NE, a large walk-in closet and luxurious and spa-inspired bath with free-standing tub, voluminous walk-in shower (with multiple shower heads) with his and hers sink and cabinet. You'll never want to leave this part of the house.
The rest of the main level feature two additional bedrooms, both with walk-in closets, mud room off of the 3 car garage, laundry and utility room and a host of essential comforts this home boasts.
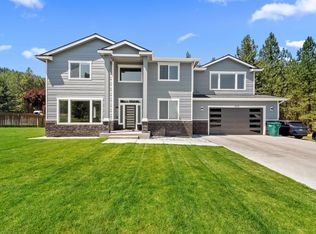
The front yard was professionally landscaped and features accent lighting and automatic sprinklers all of which are expandable.
The unfinished daylight basement features space for extra storage, three more bedrooms and a large family room. This area is separately thermostatically controlled.
For sale by owner
$1,195,000
4714 W Lex Ave, Spokane, WA 99208
3beds
2,597sqft
SingleFamily
Built in 2026
8,451 Square Feet Lot
$-- Zestimate®
$460/sqft
$-- HOA
What's special
Views foreverSpacious upper level deckFree-standing tubAutomatic sprinklersLarge pantryAccent lightingLuxurious and spa-inspired bath
- 22 days
- 491
- 17
Listed by:
Property Owner (503) 804-4162
Facts & features
Interior
Bedrooms & bathrooms
- Bedrooms: 3
- Bathrooms: 3
- Full bathrooms: 2
- 1/2 bathrooms: 1
Heating
- Heat pump
Cooling
- None
Appliances
- Included: Dishwasher, Freezer, Garbage disposal, Microwave, Range / Oven, Refrigerator, Washer
Features
- Flooring: Tile, Carpet, Hardwood
- Basement: Unfinished
- Has fireplace: Yes
Interior area
- Total interior livable area: 2,597 sqft
Property
Parking
- Total spaces: 2
- Parking features: Garage - Attached
Features
- Exterior features: Stone, Cement / Concrete
- Has view: Yes
- View description: Territorial
Lot
- Size: 8,451 Square Feet
Details
- Parcel number: 262212909
Construction
Type & style
- Home type: SingleFamily
Materials
- Roof: Composition
Condition
- New construction: No
- Year built: 2026
Community & HOA
Location
- Region: Spokane
Financial & listing details
- Price per square foot: $460/sqft
- Tax assessed value: $140,000
- Annual tax amount: $1,434
- Date on market: 9/12/2026
Estimated market value
Not available
Estimated sales range
Not available
$3,202/mo
Price history
| Date | Event | Price |
|---|---|---|
| 9/12/2026 | Listed for sale | $1,195,000$460/sqft |
Source: Owner Report a problem | ||
Public tax history
| Year | Property taxes | Tax assessment |
|---|---|---|
| 2025 | $1,434 +2.7% | $140,000 |
| 2024 | $1,397 +2.4% | $140,000 |
| 2023 | $1,364 -0.9% | $140,000 |
| 2022 | $1,377 +21% | $140,000 +21.7% |
| 2021 | $1,138 | $115,000 |
Find assessor info on the county website
Monthly payment
Est. payment
Payment breakdown
Explore the cost of this home by adjusting the details. Changes won't be saved.Climate risks
Neighborhood: North Indian Trail


Similar homes
- $950,0005 bd3 ba2.9k sqft11625 N Alberta Ln, Spokane, WA 99218For Sale
 MLS ID #202625061, Jared Urbick, Kelly Right Real Estate of Spokane. SMLS as distributed by MLS GRID
 - $1,225,0003 bd2 ba3k sqft9427 N Riverside Park Dr, Nine Mile Falls, WA 99026For Sale
 MLS ID #202623909, Aaron Farr, REAL Broker LLC. SMLS as distributed by MLS GRID
 - $620,0004 bd3 ba2.7k sqft10819 N Paiute St, Spokane, WA 99208For Sale
 MLS ID #202625315, Marie Pence, Windermere North. SMLS as distributed by MLS GRID
 - $725,0006 bd3 ba3.3k sqft7509 N Alberta St, Spokane, WA 99208For Sale
 MLS ID #202625342, Kim Stolz, Designed Real Estate. SMLS as distributed by MLS GRID
