Perched with 180-degree unobstructed city views, this mid-century modern home delivers architecture you won't find twice. The great room's floor-to-ceiling, wall-to-wall windows flood the formal living space with light and frame the skyline like art. Original hardwoods and exposed wood beams carry authentic MCM character throughout. A formal dining room sets the stage for entertaining, and the primary suite offers a fully updated ensuite. The lower level features a cozy rec room with wet bar, wood-burning fireplace, and a walkout to the hot tub, plus a dedicated gym space. A composite deck with glass railing runs the home's length, overlooking a water feature and established landscaping. New roof (9/26) and 2 water heaters mean the big items are handled. The garage is a guy's dream: heated, epoxy floors, custom workbench, cabinets, and wall storage. Flexible bedroom/office adapts to you, with potential for a lower-level kitchen and in-law suite. Mid-century modern done right.
Active
$1,150,000
7518 N Panorama Dr, Spokane, WA 99208
5beds
4baths
4,452sqft
Single Family Residence
Built in 1977
0.32 Acres Lot
$-- Zestimate®
$258/sqft
$-- HOA
What's special
Wood-burning fireplaceExposed wood beamsFormal dining roomDedicated gym spaceOriginal hardwoods
- 9 days
- 673
- 38
Zillow last checked:
Listing updated:
Listed by:
Aaron Farr Main:509-768-3722,
REAL Broker LLC
Source: SMLS as distributed by MLS GRID,MLS#: 202624807
Facts & features
Interior
Bedrooms & bathrooms
- Bedrooms: 5
- Bathrooms: 4
Basement
- Level: Basement
First floor
- Level: First
- Area: 2226 Square Feet
Heating
- Natural Gas, Forced Air, Humidity Control, See Remarks, Ductless
Cooling
- Central Air, Other
Appliances
- Included: Water Softener, Range, Double Oven, Dishwasher, Refrigerator, Disposal, Microwave, Washer, Dryer
Features
- Natural Woodwork, Hard Surface Counters
- Flooring: Wood
- Windows: Wood Frames
- Basement: Full,Finished,Daylight,Rec/Family Area,Walk-Out Access
- Number of fireplaces: 2
- Fireplace features: Gas, Wood Burning
Interior area
- Total structure area: 4,452
- Total interior livable area: 4,452 sqft
Property
Parking
- Total spaces: 3
- Parking features: Attached, Garage Door Opener, Oversized
- Garage spaces: 3
Features
- Levels: One
- Stories: 1
- Fencing: Fenced Yard
- Has view: Yes
- View description: City, Mountain(s), Territorial
Lot
- Size: 0.32 Acres
- Features: Views, Sprinkler - Automatic, Hillside, Oversized Lot
Details
- Parcel number: 26251.0120
Construction
Type & style
- Home type: SingleFamily
- Architectural style: Ranch
- Property subtype: Single Family Residence
Materials
- Stone Veneer, Cedar, Wood Siding
- Roof: Composition,See Remarks
Condition
- New construction: No
- Year built: 1977
Community & HOA
Community
- Subdivision: Panorama Terrace
HOA
- Has HOA: No
Location
- Region: Spokane
Financial & listing details
- Price per square foot: $258/sqft
- Tax assessed value: $834,800
- Annual tax amount: $8,375
- Date on market: 9/25/2026
- Listing terms: Conventional,Cash
- Road surface type: Paved
Estimated market value
Not available
Estimated sales range
Not available
Not available
Price history
| Date | Event | Price |
|---|---|---|
| 9/25/2026 | Listed for sale | $1,150,000+194.9%$258/sqft |
Source:  SMLS as distributed by MLS GRID #202624807 Report a problem SMLS as distributed by MLS GRID #202624807 Report a problem | ||
| 10/30/2015 | Sold | $390,000-2.5%$88/sqft |
Source: SMLS as distributed by MLS GRID #201523140 Report a problem | ||
| 9/22/2015 | Pending sale | $399,950$90/sqft |
Source: Windermere Real Estate/City Group, LLC #201523140 Report a problem | ||
| 9/11/2015 | Price change | $399,950-5.9%$90/sqft |
Source: Windermere Real Estate/City Group, LLC #201523140 Report a problem | ||
| 8/14/2015 | Listed for sale | $425,000+51.8%$95/sqft |
Source: Windermere City Group #201523140 Report a problem | ||
| 9/16/2002 | Sold | $280,000$63/sqft |
Source: Public Record Report a problem | ||
Public tax history
| Year | Property taxes | Tax assessment |
|---|---|---|
| 2025 | $8,375 | $834,800 -2.7% |
| 2024 | -- | $857,700 |
| 2023 | $7,595 +0.6% | $857,700 +1.8% |
| 2022 | $7,547 +30.7% | $842,700 +39.4% |
| 2021 | $5,774 +2% | $604,500 +22.3% |
| 2020 | $5,662 +14.8% | $494,300 +12.3% |
| 2019 | $4,930 | $440,300 +2.3% |
| 2018 | $4,930 -12.6% | $430,300 +18% |
| 2017 | $5,640 +18.9% | $364,600 +4% |
| 2016 | $4,743 +9.1% | $350,500 +5.7% |
| 2015 | $4,349 | $331,600 +2.5% |
| 2014 | $4,349 | $323,400 |
| 2013 | $4,349 +5% | -- |
| 2011 | $4,142 -14.7% | -- |
| 2010 | $4,858 | -- |
| 2009 | $4,858 +2.7% | -- |
| 2008 | $4,732 | -- |
| 2007 | $4,732 -78.9% | $397,100 |
| 2005 | $22,404 +428.6% | -- |
| 2004 | $4,239 +0.4% | -- |
| 2003 | $4,223 | -- |
| 2002 | $4,223 -0.9% | -- |
| 2001 | $4,262 +9.4% | $266,250 +15.7% |
| 1999 | $3,895 | $230,100 |
Find assessor info on the county website
Monthly payment
Est. payment
Payment breakdown
Explore the cost of this home by adjusting the details. Changes won't be saved.Climate risks
Neighborhood: Five Mile-Prairie
Nearby schools
Schools provided by the listing agent
- Elementary: Prairie View
- Middle: Highland
- High: Mead
- District: Mead
Source: SMLS as distributed by MLS GRID. This data may not be complete. We recommend contacting the local school district to confirm school assignments for this home.


Similar homes
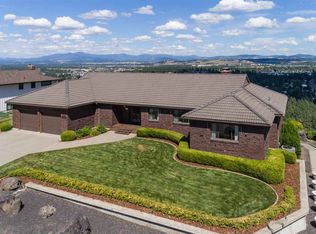
- $1,135,0005 bd4 ba4.1k sqft10303 N Wieber Dr, Spokane, WA 99208For Sale
 MLS ID #202624987, Dyer Davis, Windermere North. SMLS as distributed by MLS GRID
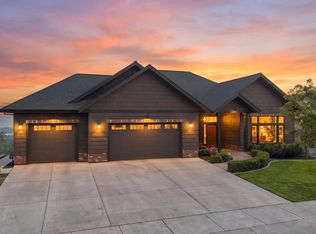
 - $1,199,0005 bd4 ba6.5k sqft1829 W Pepper Ln, Spokane, WA 99218For Sale
 MLS ID #202625100, Tracy Penna, Windermere North. SMLS as distributed by MLS GRID
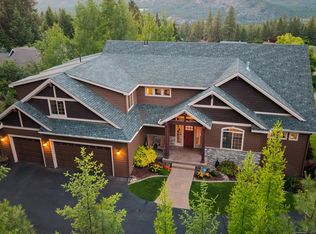
 - $580,0005 bd3 ba3.6k sqft2521 W Dell Dr, Spokane, WA 99208For Sale
 MLS ID #202625210, Katie Boylan, Windermere Liberty Lake. SMLS as distributed by MLS GRID
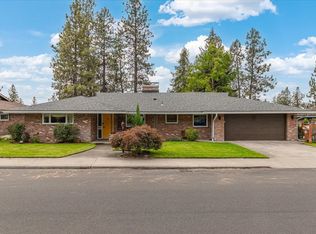
 - $625,0005 bd4 ba3.8k sqft7614 N F St, Spokane, WA 99208For Sale
 MLS ID #202625275, Teresa Jaynes, Windermere City Group. SMLS as distributed by MLS GRID
