Spectacular View Home nestled on over 24 acres of pristine designated forest land! Over 60 acres of community land (including a pond) and trails to ride horses, bikes, hike or even hunt on your land! Tons of wildlife to enjoy with a large 36x50 shop with 2 horse stalls, hay area, tack room, water & power. This home boasts incredible views from every window. Lots of large windows provide flowing natural light and views galore, 5 bedrooms 3 bathrooms, hot tub and RV hookup in the front of the home. Main floor living w/2 bdrms 1 bath and laundry, 1 bed/bath upstairs (primary) and 2 bd 1 bath in walk out basement. Property is fenced for horses. Basement flooring needs replaced and seller is offering a $5,000 credit for flooring.
Active
Price cut: $25K (9/27)
$874,000
6551 Blue Ridge Way, Deer Park, WA 99006
5beds
3baths
3,500sqft
Single Family Residence
Built in 2008
243.7 Acres Lot
$843,300 Zestimate®
$250/sqft
$-- HOA
What's special
Spectacular view homeHot tub
- 51 days
- 457
- 38
Zillow last checked:
Listing updated:
Listed by:
Carrie Meyer 509-868-1077,
Home Sales Spokane,
Hunter Meyer 509-294-9297,
Home Sales Spokane
Source: SMLS as distributed by MLS GRID,MLS#: 202622524
Facts & features
Interior
Bedrooms & bathrooms
- Bedrooms: 5
- Bathrooms: 3
Basement
- Level: Basement
First floor
- Level: First
- Area: 1800 Square Feet
Other
- Level: Second
- Area: 600 Square Feet
Heating
- Electric, Forced Air, Heat Pump, Geothermal
Cooling
- Central Air
Appliances
- Included: Free-Standing Range, Dishwasher, Refrigerator, Disposal, Microwave
Features
- Cathedral Ceiling(s), Natural Woodwork, Hard Surface Counters
- Flooring: Wood
- Windows: Vinyl Frames, Multi-Pane Windows
- Basement: Full,Finished,Partially Finished,Daylight,Rec/Family Area,Walk-Out Access
- Number of fireplaces: 2
- Fireplace features: Insert, Wood Burning
Interior area
- Total structure area: 3,500
- Total interior livable area: 3,500 sqft
Property
Parking
- Total spaces: 4
- Parking features: Attached, Detached, RV Access/Parking, Workshop in Garage, Off Site, Oversized
- Garage spaces: 4
Accessibility
- Accessibility features: Ramp - Main Level, Ramp/Lvl from Gar
Features
- Levels: Two
- Stories: 2
- Fencing: Cross Fenced,Fenced
- Has view: Yes
- View description: Mountain(s), Territorial, Water
- Has water view: Yes
- Water view: Water
Lot
- Size: 243.7 Acres
- Features: Views, Secluded, Open Lot, Rolling Slope, Oversized Lot, Irregular Lot, Horses Allowed
Details
- Additional structures: Workshop, Barn(s), Hay, See Remarks
- Parcel number: 5167761
- Horses can be raised: Yes
- Horse amenities: Barn
Construction
Type & style
- Home type: SingleFamily
- Architectural style: Other,Traditional
- Property subtype: Single Family Residence
Materials
- Stone Veneer, Fiber Cement
- Roof: Composition
Condition
- New construction: No
- Year built: 2008
Community & HOA
Community
- Features: Pet Amenities, Maintenance On-Site, Gated, See Remarks
- Subdivision: Saddle Mountain Ranches
HOA
- Has HOA: Yes
Location
- Region: Deer Park
Financial & listing details
- Price per square foot: $250/sqft
- Tax assessed value: $859,017
- Annual tax amount: $6,639
- Date on market: 8/13/2026
- Listing terms: Conventional,Cash
- Road surface type: Paved, Gravel
Estimated market value
$843,300
$801,000 - $885,000
$3,666/mo
Price history
| Date | Event | Price |
|---|---|---|
| 9/27/2026 | Price change | $874,000-2.8%$250/sqft |
Source:  SMLS as distributed by MLS GRID #202622524 Report a problem SMLS as distributed by MLS GRID #202622524 Report a problem | ||
| 8/13/2026 | Listed for sale | $899,000+63.5%$257/sqft |
Source: SMLS as distributed by MLS GRID #202622524 Report a problem | ||
| 8/23/2013 | Sold | $550,000$157/sqft |
Source: Public Record Report a problem | ||
Public tax history
| Year | Property taxes | Tax assessment |
|---|---|---|
| 2024 | $6,602 +23.1% | $719,241 +18.8% |
| 2023 | $5,364 +12% | $605,287 +19.5% |
| 2022 | $4,791 +0.5% | $506,325 +2.7% |
| 2021 | $4,767 | $492,979 +4.9% |
| 2020 | $4,767 -13.5% | $469,832 -0.4% |
| 2019 | $5,511 +10.9% | $471,575 +14.3% |
| 2018 | $4,969 | $412,488 -0.6% |
| 2017 | $4,969 -0.3% | $414,813 -0.7% |
| 2016 | $4,982 | $417,752 +10.4% |
| 2015 | $4,982 +5.6% | $378,264 |
| 2013 | $4,719 | $378,264 |
Find assessor info on the county website
Monthly payment
Est. payment
Payment breakdown
Explore the cost of this home by adjusting the details. Changes won't be saved.Climate risks
Neighborhood: 99006
Nearby schools
Schools provided by the listing agent
- Elementary: Lake Spokane
- Middle: Lakeside Middle
- High: Lakeside
- District: Nine Mile Falls
Source: SMLS as distributed by MLS GRID. This data may not be complete. We recommend contacting the local school district to confirm school assignments for this home.
Similar homes
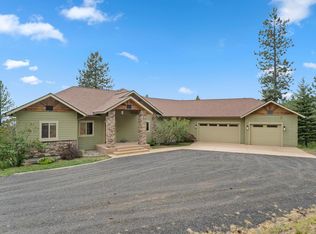
- $975,0004 bd3 ba3.8k sqft5418 S Wallbridge Rd, Deer Park, WA 99006For Sale
 MLS ID #202623021, Karen O'donnell, Coldwell Banker Tomlinson. SMLS as distributed by MLS GRID
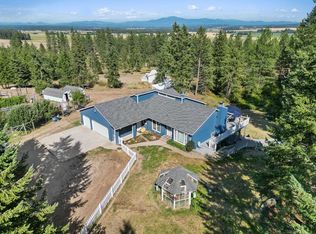
 - $695,0004 bd3 ba3.6k sqft5284 S Wallbridge Rd, Deer Park, WA 99006For Sale
 MLS ID #202624109, Paula Maynard, Mountain Real Estate, LLC. SMLS as distributed by MLS GRID
 - $985,0004 bd4 ba3.8k sqft3219 W Pack Mule Ln, Deer Park, WA 99006For Sale
 MLS ID #202619181, Kali Butler, EXIT Real Estate Professionals. SMLS as distributed by MLS GRID
 - $679,0004 bd3 ba2.9k sqft5131 W Glen Grove Staley Rd, Deer Park, WA 99006For Sale
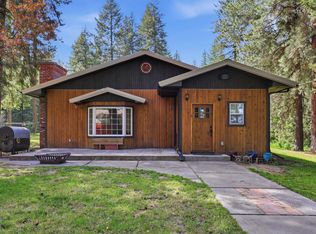 MLS ID #202616971, Tina Shuler, Mountain Real Estate, LLC. SMLS as distributed by MLS GRID
