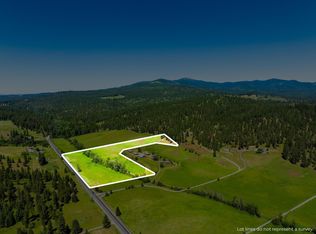
Experience an exceptional lifestyle in this stunning new residence, set on 10 serene acres with a seasonal creek and breathtaking Madison-Mt. Spokane valley views stretching to the horizon. A grand front terrace welcomes you into an unforgettable great room. Soaring ceilings, expansive picture windows, and accent walls showcase the home's contemporary style, while a wood-burning fireplace and rich wood details provide warmth. Hosting is effortless with the brilliant kitchen, featuring sleek cabinetry, expansive prep surfaces, and a walk-in pantry. Immerse yourself in the changing seasons from the breathtaking 24x16 wood-finished sunroom, completely wrapped in floor-to-ceiling glass. Unwind in the spacious and luxurious primary suite featuring a tiled bath with a soaking tub & walk-ins. Additional amenities include California-style closets throughout, Euro-style casement windows for fresh air, water softener, and an oversized laundry room with endless shelving for effortless organization. Don't miss this home!
Active
$999,900
19490 N Madison Rd, Mead, WA 99021
4beds
3baths
3,336sqft
Single Family Residence
Built in 2026
10 Acres Lot
$-- Zestimate®
$300/sqft
$-- HOA
What's special
Wood-burning fireplaceCalifornia-style closets throughoutBrilliant kitchenRich wood detailsGrand front terraceSoaring ceilingsAccent walls
- 12 days
- 371
- 27
Zillow last checked:
Listing updated:
Listed by:
Konstantin Velikodnyy 509-994-3226,
Kelly Right Real Estate of Spokane,
Nick Grishko 509-879-6377,
Kelly Right Real Estate of Spokane
Source: SMLS as distributed by MLS GRID,MLS#: 202623460
Facts & features
Interior
Bedrooms & bathrooms
- Bedrooms: 4
- Bathrooms: 3
First floor
- Level: First
- Area: 3336 Square Feet
Heating
- Electric, Forced Air, Heat Pump
Cooling
- Central Air
Appliances
- Included: Free-Standing Range, Dishwasher, Refrigerator, Microwave
Features
- Cathedral Ceiling(s), Hard Surface Counters
- Windows: Aluminum Frames, Multi-Pane Windows
- Basement: Crawl Space,None
- Number of fireplaces: 1
- Fireplace features: Insert, Wood Burning
Interior area
- Total structure area: 3,336
- Total interior livable area: 3,336 sqft
Video & virtual tour
Property
Parking
- Total spaces: 3
- Parking features: Attached, RV Access/Parking, Garage Door Opener
- Garage spaces: 3
Features
- Levels: One
- Stories: 1
- Fencing: Fenced
- Has view: Yes
- View description: Territorial
- Waterfront features: Seas Strm
Lot
- Size: 10 Acres
- Features: Views, Hillside
Details
- Parcel number: 47154.9087
Construction
Type & style
- Home type: SingleFamily
- Architectural style: Ranch
- Property subtype: Single Family Residence
Materials
- Masonite
- Roof: Composition
Condition
- New construction: Yes
- Year built: 2026
Community & HOA
HOA
- Has HOA: No
Location
- Region: Mead
Financial & listing details
- Price per square foot: $300/sqft
- Tax assessed value: $206,000
- Annual tax amount: $996
- Date on market: 9/1/2026
- Listing terms: VA Loan,Conventional,Cash
- Road surface type: Paved
Estimated market value
Not available
Estimated sales range
Not available
Not available
Price history
| Date | Event | Price |
|---|---|---|
| 9/1/2026 | Listed for sale | $999,900$300/sqft |
Source:  SMLS as distributed by MLS GRID #202623460 Report a problem SMLS as distributed by MLS GRID #202623460 Report a problem | ||
| 9/1/2026 | Listing removed | $999,900$300/sqft |
Source: SMLS as distributed by MLS GRID #202620131 Report a problem | ||
| 7/1/2026 | Listed for sale | $999,900$300/sqft |
Source: SMLS as distributed by MLS GRID #202620131 Report a problem | ||
| 7/1/2026 | Listing removed | $999,900$300/sqft |
Source: SMLS as distributed by MLS GRID #202617953 Report a problem | ||
| 5/22/2026 | Listed for sale | $999,900+699.9%$300/sqft |
Source: SMLS as distributed by MLS GRID #202617953 Report a problem | ||
| 10/10/2024 | Sold | $125,000$37/sqft |
Source: Public Record Report a problem | ||
Public tax history
| Year | Property taxes | Tax assessment |
|---|---|---|
| 2025 | $996 +1941.9% | $206,000 +2.5% |
| 2024 | $49 | $201,000 |
Find assessor info on the county website
Monthly payment
Est. payment
Payment breakdown
Explore the cost of this home by adjusting the details. Changes won't be saved.Climate risks
Neighborhood: 99021
Nearby schools
Schools provided by the listing agent
- Elementary: Meadow Ridge
- Middle: Mt Spokane
- High: Mt Spokane
- District: Mead
Source: SMLS as distributed by MLS GRID. This data may not be complete. We recommend contacting the local school district to confirm school assignments for this home.

Similar homes
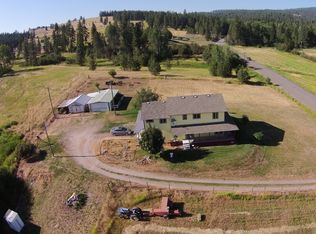
- $1,000,0006 bd3 ba3.5k sqft21807 N Creekside Ln, Spokane, WA 99005For Sale
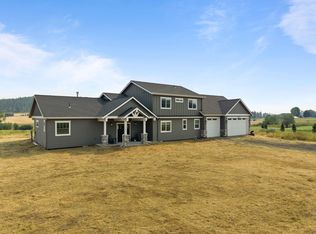 MLS ID #202621517, Kali Butler, EXIT Real Estate Professionals. SMLS as distributed by MLS GRID
 - $1,250,0004 bd3 ba3.3k sqft13790 N Bruce Rd, Mead, WA 99021New Construction
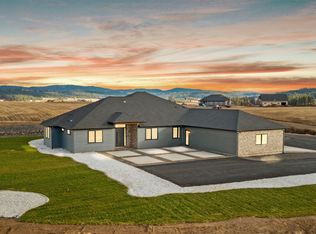 MLS ID #202621992, Konstantin Velikodnyy, Kelly Right Real Estate of Spokane. SMLS as distributed by MLS GRID
 - $899,9005 bd3 ba2.8k sqft20409 E Happy Trails Ln, Otis Orchards, WA 99027For Sale
 MLS ID #202624058, Sarah Sibley, Amplify Real Estate Services. SMLS as distributed by MLS GRID
 - $979,0004 bd3 ba3.5k sqft2021 S Eastern Ln, Spokane, WA 99212For Sale
 MLS ID #202619487, Aaron Farr, REAL Broker LLC. SMLS as distributed by MLS GRID
