Discover a home filled with character, craftsmanship, and timeless charm. Custom built in 1993 and designed by renowned Spokane architect Gerry Copeland, this unique property exudes quality and offers a wonderful blend of thoughtful design and comfortable living. The front entrance is full of charm with a stone and wrought iron courtyard and an inviting front porch. Inside, soaring vaulted ceilings, an abundance of windows, and natural light create a warm and open atmosphere. The kitchen flows seamlessly into the main living and dining areas, while cozy built-in nooks provide perfect spaces for a home office, sewing, or hobbies. The main-floor also includes the primary suite and a large laundry room. The daylight basement offers two generous bedrooms, a full bath, large family room, additional multipurpose room, and abundant storage. Outside, enjoy the beauty and privacy of 10 acres with picturesque views across rolling hills. A fenced garden is ready to be revived and enjoyed once again.
Active
Price cut: $75K (9/18)
$1,250,000
8417 S Windmill Dr, Spokane, WA 99223
3beds
3baths
3,966sqft
Single Family Residence
Built in 1993
10.23 Acres Lot
$-- Zestimate®
$315/sqft
$-- HOA
What's special
Fenced gardenInviting front porchAbundant storageSoaring vaulted ceilingsAbundance of windows
- 61 days
- 726
- 34
Zillow last checked:
Listing updated:
Listed by:
Susan Denny 509-951-0035,
Windermere City Group
Source: SMLS as distributed by MLS GRID,MLS#: 202622657
Facts & features
Interior
Bedrooms & bathrooms
- Bedrooms: 3
- Bathrooms: 3
Basement
- Level: Basement
First floor
- Level: First
- Area: 2005 Square Feet
Heating
- Natural Gas, Forced Air, Heat Pump
Cooling
- Central Air
Appliances
- Included: Gas Range, Double Oven, Dishwasher, Refrigerator, Trash Compactor
Features
- Cathedral Ceiling(s), Hard Surface Counters
- Flooring: Wood
- Windows: Wood Frames
- Basement: Full,Finished,Daylight,Rec/Family Area,Walk-Out Access
- Number of fireplaces: 2
- Fireplace features: Gas
Interior area
- Total structure area: 3,966
- Total interior livable area: 3,966 sqft
Video & virtual tour
Property
Parking
- Total spaces: 2
- Parking features: Attached, Garage Door Opener
- Garage spaces: 2
Features
- Levels: One
- Stories: 1
- Has view: Yes
- View description: Territorial
Lot
- Size: 10.23 Acres
- Features: Views, Sprinkler - Automatic, Secluded, Hillside, Rolling Slope, Horses Allowed, Garden, Orchard(s)
Details
- Parcel number: 34151.9108
- Horses can be raised: Yes
Construction
Type & style
- Home type: SingleFamily
- Architectural style: Ranch
- Property subtype: Single Family Residence
Materials
- Masonite
- Roof: Composition
Condition
- New construction: No
- Year built: 1993
Community & HOA
Community
- Subdivision: Ellis Orchards
Location
- Region: Spokane
Financial & listing details
- Price per square foot: $315/sqft
- Tax assessed value: $1,060,660
- Annual tax amount: $2,078
- Date on market: 8/14/2026
- Listing terms: FHA,VA Loan,Conventional,Cash
- Road surface type: Gravel
Estimated market value
Not available
Estimated sales range
Not available
Not available
Price history
| Date | Event | Price |
|---|---|---|
| 9/18/2026 | Price change | $1,250,000-5.7%$315/sqft |
Source:  SMLS as distributed by MLS GRID #202622657 Report a problem SMLS as distributed by MLS GRID #202622657 Report a problem | ||
| 8/14/2026 | Listed for sale | $1,325,000$334/sqft |
Source: SMLS as distributed by MLS GRID #202622657 Report a problem | ||
Public tax history
| Year | Property taxes | Tax assessment |
|---|---|---|
| 2025 | $2,078 +19.2% | $1,060,660 +7.7% |
| 2024 | $1,743 +7.2% | $984,640 +3.9% |
| 2023 | $1,627 -81.9% | $947,960 +5.7% |
| 2022 | $8,998 +18.8% | $896,980 +34.4% |
| 2021 | $7,573 +1.1% | $667,450 +11.7% |
| 2020 | $7,488 +5.8% | $597,650 +3.8% |
| 2019 | $7,075 | $575,800 +7.8% |
| 2018 | $7,075 -8.1% | $534,150 +6.7% |
| 2017 | $7,700 +7.9% | $500,550 +7.5% |
| 2016 | $7,138 +9% | $465,550 +2.2% |
| 2015 | $6,547 | $455,450 +0.8% |
| 2014 | $6,547 | $451,750 |
| 2013 | $6,547 -1.9% | -- |
| 2011 | $6,673 -14.3% | -- |
| 2010 | $7,788 | -- |
Find assessor info on the county website
Monthly payment
Est. payment
Payment breakdown
Explore the cost of this home by adjusting the details. Changes won't be saved.Climate risks
Neighborhood: 99223
Nearby schools
Schools provided by the listing agent
- Elementary: Moran
- Middle: Chase
- High: Ferris
- District: Spokane Dist 81
Source: SMLS as distributed by MLS GRID. This data may not be complete. We recommend contacting the local school district to confirm school assignments for this home.
Similar homes
- $1,050,0004 bd4 ba3.4k sqft305 W Viewmont Ln, Spokane, WA 99224For Sale
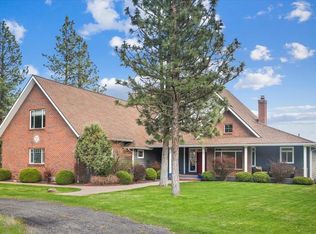 MLS ID #202623514, Janet Robel, Keller Williams Spokane - Main. SMLS as distributed by MLS GRID
 - $1,295,0005 bd3 ba4.8k sqft5430 S Quail Ridge Cir, Spokane, WA 99223For Sale
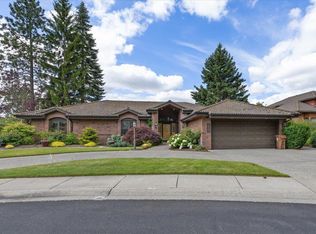 MLS ID #202620479, Kathy Bixler, Coldwell Banker Tomlinson. SMLS as distributed by MLS GRID
 - $995,0004 bd4 ba5.5k sqft4821 S Conklin Rd, Greenacres, WA 99016For Sale
 MLS ID #202625789, Stu Vanzyverden, John L Scott, Spokane Valley. SMLS as distributed by MLS GRID
 - $1,250,0003 bd5 ba4.8k sqft1909 E Pinecrest Rd, Spokane, WA 99203For Sale
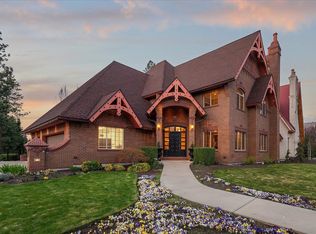 MLS ID #202620616, Tanya Starkel, Real Broker LLC. SMLS as distributed by MLS GRID
