Luxury meets exceptional craftsmanship in this stunning 5,300 sq ft custom home on 5 beautifully landscaped acres in a prime central location. A private tree-lined driveway leads to this 4-bedroom, 4-bath home featuring radiant floor heat throughout, a remodeled gourmet kitchen with butler's pantry, and a luxurious primary suite with new California Closets. Designed for entertaining, enjoy a spacious deck, outdoor kitchen, custom fire pit, and lap pool. Incredible shop space includes a new fully insulated 40x80 shop (2025), a 32x46 stick-built shop/barn with bonus room, plus an oversized attached garage with bonus ensuite. A rare opportunity offering luxury, privacy, and exceptional amenities on 5 usable acres.
Active
$2,250,000
3757 N Carolwood Ct, Post Falls, ID 83854
5beds
5baths
5,290sqft
Single Family Residence
Built in 1998
5.02 Acres Lot
$-- Zestimate®
$425/sqft
$-- HOA
What's special
Outdoor kitchenCustom fire pitLap poolSpacious deckRadiant floor heat throughoutNew california closetsPrivate tree-lined driveway
- 50 days |
- 428 |
- 26 |
Zillow last checked:
Listing updated:
Listed by:
Robin Bundy 208-651-3536,
Northwest Realty Group
Source: Coeur d'Alene MLS,MLS#: 26-6466
Facts & features
Interior
Bedrooms & bathrooms
- Bedrooms: 5
- Bathrooms: 5
- Main level bathrooms: 1
Heating
- Natural Gas, Forced Air
Appliances
- Included: Gas Water Heater, Water Softener, Washer, Refrigerator, Microwave, Disposal, Dishwasher
Features
- Flooring: Wood, Tile, Laminate, Vinyl
- Basement: Finished
- Has fireplace: No
- Common walls with other units/homes: No Common Walls
Interior area
- Total structure area: 5,290
- Total interior livable area: 5,290 sqft
Property
Parking
- Parking features: Garage - Attached
- Has attached garage: Yes
Features
- Exterior features: Garden
- Has view: Yes
- View description: Mountain(s), Territorial
Lot
- Size: 5.02 Acres
- Features: Open Lot, Level, Cul-De-Sac
Details
- Additional structures: Workshop, Barn(s)
- Parcel number: 0L1190010010
- Zoning: Res
Construction
Type & style
- Home type: SingleFamily
- Property subtype: Single Family Residence
Materials
- Cedar, Frame
- Foundation: Concrete Perimeter
- Roof: Metal
Condition
- Year built: 1998
Utilities & green energy
- Water: Shared Well
Community & HOA
Community
- Subdivision: Caravelle Farms
HOA
- Has HOA: No
Location
- Region: Post Falls
Financial & listing details
- Price per square foot: $425/sqft
- Tax assessed value: $572,214
- Annual tax amount: $3,950
- Date on market: 6/25/2026
- Road surface type: Paved
Estimated market value
Not available
Estimated sales range
Not available
$4,539/mo
Price history
| Date | Event | Price |
|---|---|---|
| 6/26/2026 | Listed for sale | $2,250,000+221.5%$425/sqft |
Source:  Coeur d'Alene MLS #26-6466 Report a problem Coeur d'Alene MLS #26-6466 Report a problem | ||
| 4/6/2018 | Sold | -- |
Source: Agent Provided Report a problem | ||
| 3/3/2018 | Pending sale | $699,900$132/sqft |
Source: Professional Realty Services Idaho #18-1861 Report a problem | ||
| 3/1/2018 | Listed for sale | $699,900$132/sqft |
Source: Professional Realty Services Idaho #18-1861 Report a problem | ||
| 6/22/2017 | Listing removed | $699,900$132/sqft |
Source: Professional Realty Services Idaho #17-4460 Report a problem | ||
| 6/21/2017 | Price change | $699,900+2.9%$132/sqft |
Source: Professional Realty Services Idaho #17-4460 Report a problem | ||
| 5/25/2017 | Price change | $679,900-2.9%$129/sqft |
Source: Professional Realty Services Idaho #17-4460 Report a problem | ||
| 5/10/2017 | Listed for sale | $699,900+14.9%$132/sqft |
Source: Professional Realty Services Idaho #17-4460 Report a problem | ||
| 7/15/2015 | Sold | -- |
Source: Agent Provided Report a problem | ||
| 4/27/2015 | Price change | $609,000-4.7%$115/sqft |
Source: Coldwell Banker Schneidmiller Realty #15-1859 Report a problem | ||
| 3/1/2015 | Listed for sale | $639,000$121/sqft |
Source: Coldwell Banker Schneidmiller Realty #15-1859 Report a problem | ||
Public tax history
| Year | Property taxes | Tax assessment |
|---|---|---|
| 2016 | $4,811 +12.9% | $572,214 +29.4% |
| 2015 | $4,262 | $442,060 -5% |
| 2013 | $4,262 | $465,399 +1.2% |
| 2012 | -- | $459,729 -6.8% |
| 2011 | -- | $493,359 +10.8% |
| 2010 | -- | $445,350 |
Find assessor info on the county website
Monthly payment
Est. payment
Payment breakdown
Explore the cost of this home by adjusting the details. Changes won't be saved.Climate risks
Neighborhood: 83854
Nearby schools
GreatSchools rating
- 5/10TREATY ROCK ELEMENTARYGrades: K-5Distance: 1 mi
- 7/10Post Falls Middle SchoolGrades: 6-8Distance: 4 mi
- 2/10New Vision Alternative SchoolGrades: 9-12Distance: 4.5 mi
- $1,635,7004 bd4 ba5.2k sqft3757 N Carolwood Ct, Post Falls, ID 83854Off Market
- $2,310,1004 bd4 ba5.4k sqft3727 N Carolwood Ct, Post Falls, ID 83854Off Market
- $1,626,6004 bd2 ba3.5k sqft5776 W Prairie Ave, Post Falls, ID 83854Off Market
- $1,342,6004 bd2 ba2.2k sqft3875 N Carolwood Ct, Post Falls, ID 83854Off Market
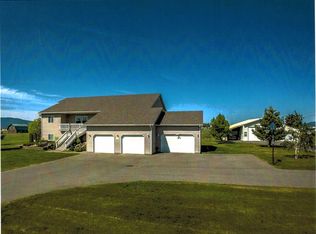
- $987,5005 bd3 ba3.7k sqft5698 W Prairie Ave, Post Falls, ID 83854Off Market
- $922,2004 bd3 ba3k sqft5810 W Prairie Ave, Post Falls, ID 83854Off Market
- $101,112-- bd-- ba-- sqft3704 N Carolwood Ct, Post Falls, ID 83854Off Market
- $--5 bd5 ba6.9k sqft3704 N Carolwood Ct, Post falls, ID 83854Sold
A local agent can set up tours, give advice and negotiate with sellers.
Similar homes
- $1,275,0004 bd4 ba3.8k sqft2356 N Reiswig Rd, Post Falls, ID 83854For Sale
 MLS ID #26-4929, Dean McConnachie, Tomlinson Sotheby's International Realty (Idaho). Coeur d'Alene MLS
 - $2,299,9004 bd3 ba3k sqft7353 W Riverview Dr, Coeur D Alene, ID 83814For Sale
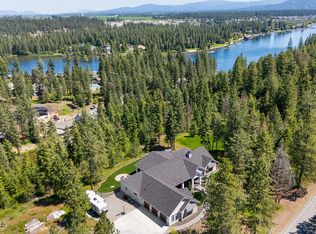 MLS ID #26-6015, Luke Brown, REAL BROKER LLC. Coeur d'Alene MLS
 - $2,490,0003 bd3 ba3.4k sqft5120 W Foothill Dr, Coeur D Alene, ID 83814For Sale
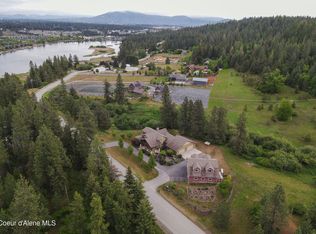 MLS ID #26-2449, Nick Salzwedel, Amplify Real Estate Services Idaho LLC. Coeur d'Alene MLS
 - $2,100,0006 bd5 ba7k sqft20915 E Jesse Ln, Liberty Lake, WA 99016For Sale
 MLS ID #202622441, Austin Schott, Choice Realty. SMLS as distributed by MLS GRID
 - $1,390,0004 bd4 ba3k sqft2763 W Hargrave Ave, Post Falls, ID 83854For SaleMLS ID #26-7853, Patty Muhlhauser, John L. Scott. Coeur d'Alene MLS
- $1,799,0004 bd4 ba4.3k sqft19643 W Treend Rd, Post Falls, ID 83854For SaleMLS ID #26-5827, John Beutler, CENTURY 21 Beutler & Associates. Coeur d'Alene MLS
- $2,100,0004 bd4 ba3.7k sqft18152 N Reservoir Rd, Rathdrum, ID 83858For SaleMLS ID #26-6319, Kelly Brunner, REAL BROKER LLC. Coeur d'Alene MLS
- $2,750,0008 bd5 ba4.3k sqft1811 S Veterans Dr, Post Falls, ID 83854For SaleMLS ID #26-7109, Cody Spencer, eXp Realty. Coeur d'Alene MLS
- $1,595,0005 bd4 ba3.3k sqft10324 N Payment Peak Rd, Hauser, ID 83854For SaleMLS ID #26-5782, David E Richardson, Better Homes and Gardens Hope Realty. Coeur d'Alene MLS
- $1,749,0003 bd3 ba2.8k sqft19673 W Treend Rd, Post Falls, ID 83854For SaleMLS ID #26-5835, John Beutler, CENTURY 21 Beutler & Associates. Coeur d'Alene MLS
- $2,279,0004 bd3 ba3.7k sqft2117 E Amulet Cir, Rathdrum, ID 83858For SaleMLS ID #26-6673, Chris Briner, eXp Realty. Coeur d'Alene MLS
- $2,300,0004 bd4 ba3.8k sqft735 S Bushwacker Rd, Coeur D Alene, ID 83814For SaleMLS ID #26-7832, Rudy Klein, Coldwell Banker Schneidmiller Realty. Coeur d'Alene MLS
- $1,875,0007 bd4 ba4.3k sqft11341 N Church Rd, Rathdrum, ID 83858For Sale
 MLS ID #20261497, Jillian Shaw, TOMLINSON SOTHEBY`S INTL. REAL. SELMLS
 - $1,975,0003 bd4 ba4.8k sqft5104 N Hague Ct, Coeur D Alene, ID 83815For SaleMLS ID #26-7872, Luke Brown, REAL BROKER LLC. Coeur d'Alene MLS
- $2,300,0004 bd3 ba3.2k sqft4684 E Wildlife Trl, Hayden Lake, ID 83835For SaleMLS ID #26-6946, Jamie Jenicek, Keller Williams Realty Coeur d'Alene. Coeur d'Alene MLS
- $1,745,0004 bd4 ba5.3k sqft7611 W Clemetson Rd, Coeur D Alene, ID 83814For SaleMLS ID #26-3342, Michael Schwagler, Coldwell Banker Schneidmiller Realty. Coeur d'Alene MLS
- $2,485,0005 bd4 ba3.8k sqft3693 S Puma Dr, Coeur D Alene, ID 83814For SaleMLS ID #26-3455, Greg Link Jr, The Agency Coeur d'Alene. Coeur d'Alene MLS
- $2,887,0004 bd6 ba6.4k sqft2177 E Totten Ln, Dalton Gardens, ID 83815For SaleMLS ID #26-2999, Lea Williams, Tomlinson Sotheby's International Realty (Idaho). Coeur d'Alene MLS
- $2,500,0004 bd3 ba3.7k sqft2505 N Rocky Hill Ln, Liberty Lake, WA 99019For SaleMLS ID #202621356, Elizabeth Boykin, Keller Williams Spokane - Main. SMLS as distributed by MLS GRID
- $1,199,0003 bd3 ba2.7k sqft477 S Prestige Ct, Post Falls, ID 83854For SaleMLS ID #26-5362, Marcus Butler, CENTURY 21 Beutler & Associates. Coeur d'Alene MLS
