Luxury Lakefront Living on Coeur d'Alene
Experience the ultimate Idaho waterfront lifestyle in this stunning 2002 custom-built retreat. Boasting spectacular, unobstructed lake views from every single room, this 3-bedroom, 2.5 bath home offers 2,644 square feet of refined luxury. Set on a beautiful .67-acre lot with 100 feet of deep water frontage, this property is an entertainer's dream designed to capture the magic of Coeur d'Alene. Gourmet Kitchen: Features custom maple wood cabinetry, striking Uba Tuba granite countertops, a tumbled travertine backsplash, stainless steel appliances, and a spacious breakfast bar. Elegant Living Area: Gather around the cozy gas fireplace, beautifully accented by plantation shutters and gorgeous, exotic Cumaru wood floors. Penthouse Primary Suite: A true private sanctuary offering unparalleled elevated views. The exterior is just as impressive as the interior, built specifically for enjoying the lake life with friends and family. A private luxury tram provides effortless, scenic access to your personal deep-water dock. "parked out" landscaping with abundant green space and a convenient detached two-car garage.
Active
Price cut: $25K (8/22)
$2,225,000
3839 E Bridgeview Dr, Harrison, ID 83833
3beds
3baths
2,644sqft
Single Family Residence
Built in 2003
0.67 Acres Lot
$-- Zestimate®
$842/sqft
$-- HOA
What's special
Cozy gas fireplaceConvenient detached two-car garageUnparalleled elevated viewsPenthouse primary suiteTumbled travertine backsplashStainless steel appliancesCustom maple wood cabinetry
- 109 days
- 720
- 38
Zillow last checked:
Listing updated:
Listed by:
Darren Miller 208-661-2237,
Coldwell Banker Schneidmiller Realty
Source: Coeur d'Alene MLS,MLS#: 26-6459
Facts & features
Interior
Bedrooms & bathrooms
- Bedrooms: 3
- Bathrooms: 3
- Main level bathrooms: 1
Heating
- Fireplace(s), Electric, Propane, Forced Air, Radiant, Furnace
Appliances
- Included: Propane Water Heater, Washer, Refrigerator, Microwave, Freezer, Disposal, Dishwasher
- Laundry: Washer Hookup
Features
- Central Vacuum, Fireplace
- Flooring: Wood, Tile, Concrete
- Basement: Finished,Daylight
- Has fireplace: Yes
- Common walls with other units/homes: No Common Walls
Interior area
- Total structure area: 2,644
- Total interior livable area: 2,644 sqft
Video & virtual tour
Property
Features
- Patio & porch: Deck
- Exterior features: Lighting, Rain Gutters, Lawn
- Has spa: Yes
- Spa features: Bath
- Has view: Yes
- View description: Mountain(s), Territorial, Lake
- Has water view: Yes
- Water view: Lake
- Body of water: Coeur d'Alene Lake
Lot
- Size: 0.67 Acres
- Features: Steep Slope, Open Lot, Sloped, Level
Details
- Parcel number: 025200050080
- Zoning: RES
Construction
Type & style
- Home type: SingleFamily
- Property subtype: Single Family Residence
Materials
- Cedar, Stucco, Frame
- Foundation: Concrete Perimeter
- Roof: Composition
Condition
- Year built: 2003
Utilities & green energy
- Sewer: Lift Station
- Water: Lake, Private
Community & HOA
Community
- Subdivision: Finney
HOA
- Has HOA: No
Location
- Region: Harrison
Financial & listing details
- Price per square foot: $842/sqft
- Tax assessed value: $1,453,652
- Annual tax amount: $4,034
- Date on market: 6/22/2026
- Road surface type: Paved, Gravel
Estimated market value
Not available
Estimated sales range
Not available
Not available
Price history
| Date | Event | Price |
|---|---|---|
| 8/22/2026 | Price change | $2,225,000-1.1%$842/sqft |
Source:  Coeur d'Alene MLS #26-6459 Report a problem Coeur d'Alene MLS #26-6459 Report a problem | ||
| 6/22/2026 | Listed for sale | $2,250,000+183%$851/sqft |
Source: Coeur d'Alene MLS #26-6459 Report a problem | ||
| 5/8/2018 | Sold | -- |
Source: Agent Provided Report a problem | ||
| 3/12/2018 | Listed for sale | $795,000$301/sqft |
Source: Tomlinson Sotheby's International Realty #18-2204 Report a problem | ||
| 1/3/2018 | Listing removed | $795,000$301/sqft |
Source: CENTURY 21 Beutler & Associates #17-4881 Report a problem | ||
| 5/25/2017 | Listed for sale | $795,000$301/sqft |
Source: CENTURY 21 Beutler & Associates #17-4881 Report a problem | ||
Public tax history
| Year | Property taxes | Tax assessment |
|---|---|---|
| 2025 | $4,035 -4.6% | $1,328,652 -0.1% |
| 2024 | $4,228 -13.7% | $1,330,371 -21.9% |
| 2023 | $4,902 -10.7% | $1,702,371 +10.5% |
| 2022 | $5,491 +24.9% | $1,540,271 +79.2% |
| 2021 | $4,397 -15.5% | $859,605 +14.1% |
| 2020 | $5,206 +25.2% | $753,353 +5.3% |
| 2019 | $4,158 -20.1% | $715,616 +16.5% |
| 2018 | $5,206 +21.3% | $614,261 +3.1% |
| 2017 | $4,290 +96.4% | $595,666 +1.7% |
| 2016 | $2,184 -4.3% | $585,864 -1.2% |
| 2015 | $2,283 | $593,162 +2% |
| 2013 | $2,283 | $581,740 +3.5% |
| 2012 | -- | $561,920 -14.4% |
| 2011 | -- | $656,079 -9% |
| 2010 | -- | $721,097 |
Find assessor info on the county website
Monthly payment
Est. payment
Payment breakdown
Explore the cost of this home by adjusting the details. Changes won't be saved.Climate risks
Neighborhood: 83833
- $1,866,9003 bd3 ba3k sqft3833 E Bridgeview Dr, Harrison, ID 83833Off Market
- $1,784,7003 bd3 ba2.5k sqft3815 E Bridgeview Dr, Harrison, ID 83833Off Market

- $1,397,5004 bd2 ba1.9k sqft3881 E Bridgeview Dr, Harrison, ID 83833Off Market
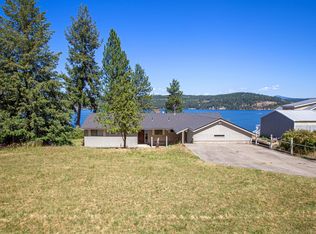
- $656,000-- bd-- ba-- sqft3797 E Bridgeview Dr, Harrison, ID 83833Off Market
Similar homes
- $2,199,9003 bd3 ba2.5k sqft428 E Beachhouse Ln, Harrison, ID 83833For Sale

 MLS ID #20262305, Angie Dethloff, CENTURY 21 BEUTLER & ASSOCIATES. SELMLS
 - $2,950,0003 bd3 ba2.8k sqft6192 S Panorama View Dr, Harrison, ID 83833For Sale
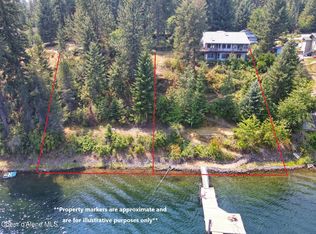 MLS ID #26-7743, Chad Eric Oakland, Northwest Realty Group. Coeur d'Alene MLS
 - $1,995,0004 bd2 ba2.6k sqft15125 S Fern Loop, Harrison, ID 83833For Sale
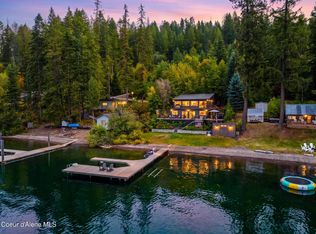 MLS ID #26-9333, Rylee Peterson, Coldwell Banker Schneidmiller Realty. Coeur d'Alene MLS
 - $1,495,0004 bd3 ba3.1k sqft9338 S Caribou Ridge Rd, Harrison, ID 83833For Sale
 MLS ID #26-4072, Joel Pearl, Pearl Realty, LLC. Coeur d'Alene MLS
