Room for everyone, with a second kitchen to prove it! Tucked into Fairwood in north Spokane, this 3,916 sf home sits on 1.21 acres of pines, cherry & apple trees, near the Kalispel Country Club and golf course. The Lower St. George's Trailhead & Little Spokane River trails are close by, in the Mead School District and minutes from St. George's School. The basement suite has its own entrance, full kitchen, living room, counter bar, two bedrooms, and a 3/4 bath, so extended family or guests get space of their own. The primary suite with its massive walking closet sits on the main floor. This one is built for gathering- a formal dining room for the holidays, a casual table off the kitchen for weeknights, & a fireplace sitting room where everyone ends up. Two kitchens, two counter bars, plenty of ways to host- and the infrared sauna stays! Out back, a private deck & basketball court. Out front, peekaboo views and a deck for sunsets. 5 beds, 2 kitchens, 1.21 acres, and a layout most homes around here can't offer!
Active
$715,000
11517 N Kathy Dr, Spokane, WA 99218
5beds
3baths
3,916sqft
:
Get pre-qualified$4,460/mo
Single Family Residence
Built in 1988
1.21 Acres Lot
$-- Zestimate®
$183/sqft
$-- HOA
What's special
- 30 days |
- 1,338 |
- 102 |
Likely to sell faster than
Zillow last checked:
Listing updated:
Listed by:
Taci VanLeuven Riddle 509-230-5363,
eXp Realty, LLC,
Kevin Selby 509-279-4907,
eXp Realty, LLC
Source: SMLS as distributed by MLS GRID,MLS#: 202619835
Facts & features
Interior
Bedrooms & bathrooms
- Bedrooms: 5
- Bathrooms: 3
Basement
- Level: Basement
First floor
- Level: First
- Area: 2212 Square Feet
Heating
- Natural Gas, Forced Air, Heat Pump, Humidity Control
Cooling
- Central Air
Appliances
- Included: Gas Range, Dishwasher, Refrigerator, Disposal, Trash Compactor, Microwave
- Laundry: In Basement
Features
- Natural Woodwork, In-Law Floorplan, Hard Surface Counters
- Flooring: Wood
- Windows: Skylight(s)
- Basement: Full,Daylight,Rec/Family Area,Walk-Out Access
- Number of fireplaces: 3
- Fireplace features: Gas
Interior area
- Total structure area: 3,916
- Total interior livable area: 3,916 sqft
Video & virtual tour
Property
Parking
- Total spaces: 2
- Parking features: Attached, RV Access/Parking, Garage Door Opener
- Garage spaces: 2
Features
- Has view: Yes
- View description: Territorial
Lot
- Size: 1.21 Acres
- Features: Views, Sprinkler - Automatic, Secluded
Details
- Parcel number: 26123.9069
- Other equipment: Air Purifier
Construction
Type & style
- Home type: SingleFamily
- Architectural style: Contemporary
- Property subtype: Single Family Residence
Materials
- Brick Veneer, Wood Siding
- Roof: Composition
Condition
- New construction: No
- Year built: 1988
Community & HOA
HOA
- Has HOA: No
Location
- Region: Spokane
Financial & listing details
- Price per square foot: $183/sqft
- Tax assessed value: $705,200
- Annual tax amount: $7,222
- Date on market: 6/25/2026
- Listing terms: FHA,VA Loan,Conventional,Cash
- Road surface type: Paved
Estimated market value
Not available
Estimated sales range
Not available
Not available
Price history
| Date | Event | Price |
|---|---|---|
| 6/25/2026 | Listed for sale | $715,000+82.2%$183/sqft |
Source:  SMLS as distributed by MLS GRID #202619835 Report a problem SMLS as distributed by MLS GRID #202619835 Report a problem | ||
| 8/7/2007 | Sold | $392,500$100/sqft |
Source: SMLS as distributed by MLS GRID #27019796 Report a problem | ||
Public tax history
| Year | Property taxes | Tax assessment |
|---|---|---|
| 2024 | $7,222 +19.9% | $705,200 +8% |
| 2023 | $6,026 -0.8% | $652,950 |
| 2022 | $6,074 +6.3% | $652,950 +23.2% |
| 2021 | $5,712 +10.6% | $530,030 +24.4% |
| 2020 | $5,162 +5.2% | $425,930 +3.7% |
| 2019 | $4,906 | $410,930 +9% |
| 2018 | $4,906 -7.1% | $377,030 +4.9% |
| 2017 | $5,279 +5.4% | $359,530 +1% |
| 2016 | $5,010 +5.1% | $355,930 +4.6% |
| 2015 | $4,766 | $340,330 +4.8% |
| 2014 | $4,766 | $324,730 |
| 2013 | $4,766 +6.6% | -- |
| 2011 | $4,473 -7.2% | -- |
| 2010 | $4,822 | -- |
| 2009 | $4,822 +34% | -- |
| 2008 | $3,599 | -- |
| 2007 | $3,599 -83.7% | $289,150 |
| 2005 | $22,029 +563.6% | -- |
| 2004 | $3,320 -0.6% | -- |
| 2003 | $3,339 | -- |
| 2002 | $3,339 +31.4% | -- |
| 2001 | $2,541 -7% | $151,400 |
| 1999 | $2,732 | $151,400 |
Find assessor info on the county website
Monthly payment
Est. payment
Payment breakdown
Explore the cost of this home by adjusting the details. Changes won't be saved.Climate risks
Neighborhood: Waikiki - Rutter Parkway
Nearby schools
GreatSchools rating
- 5/10Evergreen Elementary SchoolGrades: K-5Distance: 2.4 mi
- 7/10Highland Middle SchoolGrades: 6-8Distance: 1 mi
- 8/10Mead Senior High SchoolGrades: 9-12Distance: 1.7 mi
Schools provided by the listing agent
- Middle: Highland
- High: Mead
- District: Mead
Source: SMLS as distributed by MLS GRID. This data may not be complete. We recommend contacting the local school district to confirm school assignments for this home.
- $---- sqft5206 Regina, Spokane, WA 99218Off Market
- $512,8003 bd2 ba1.5k sqft11515 N Kathy Dr, Spokane, WA 99218Off Market
- $350,0004 bd3 ba9.2k sqft11519 N Kathy Dr, Spokane, WA 99218Sold
- $82,9003 bd2 ba2k sqft11521 N Kathy Dr, Spokane, WA 99218Off Market
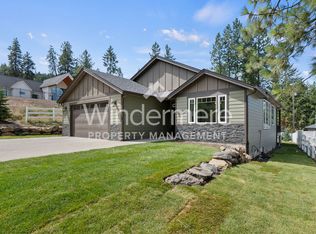
- $565,3003 bd2 ba1.8k sqft11521 N Kathy Dr, Spokane, WA 99218Off Market
- $685,7003 bd3 ba1.8k sqft11315 N Anna J Dr, Spokane, WA 99218Off Market
- $638,4003 bd2 ba1.9k sqft11527 N Kathy Dr, Spokane, WA 99218Off Market
- $410,0005 bd3 ba3.5k sqft11516 N Kathy Dr, Spokane, WA 99218Sold
A local agent can set up tours, give advice and negotiate with sellers.
Similar homes
- $729,0006 bd5 ba4.2k sqft1424 W Bellwood Dr, Spokane, WA 99218For Sale
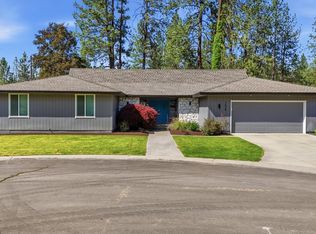 MLS ID #202617875, Shannon Dayton, eXp Realty, LLC. SMLS as distributed by MLS GRID
 - $724,9995 bd3 ba3.5k sqft1610 W Panorama Ave, Spokane, WA 99208For Sale
 MLS ID #202620607, Cambria Henry, Haven Real Estate Group. SMLS as distributed by MLS GRID
 - $715,0005 bd3 ba3.8k sqft710 E Erica Ct, Spokane, WA 99208Active
 MLS ID #2545244, Kyle Krug. NWMLS as distributed by MLS GRID
 - $575,0004 bd3 ba3.2k sqft215 W Elcliff Ave, Spokane, WA 99218For Sale
 MLS ID #202618254, Todd Grubb, Keller Williams Spokane - Main. SMLS as distributed by MLS GRID
 - $564,9004 bd3 ba3.3k sqft12116 N Morton Dr, Spokane, WA 99218For SaleMLS ID #202618297, David Lawrence, Windermere North. SMLS as distributed by MLS GRID
- $600,0004 bd3 ba2.4k sqft11311 N Lancelot Dr, Spokane, WA 99218For SaleMLS ID #202619865, Eric Peterson, Keller Williams Spokane - Main. SMLS as distributed by MLS GRID
- $679,9995 bd4 ba4.1k sqft821 S Azalea Dr, Spokane, WA 99224For SaleMLS ID #202620382, Brandi Essman, Source Real Estate. SMLS as distributed by MLS GRID
- $688,9004 bd3 ba3.6k sqft5910 N Garfield Rd, Spokane, WA 99224For SaleMLS ID #202620610, Samantha Schmidt, John L Scott, Inc.. SMLS as distributed by MLS GRID
- $800,0006 bd4 ba4k sqft10503 N Alberta Cir, Spokane, WA 99208For SaleMLS ID #202616380, Lara Ramsay, Amplify Real Estate Services. SMLS as distributed by MLS GRID
- $665,0006 bd4 ba3k sqft9125 N Bradbury Dr, Spokane, WA 99208For SaleMLS ID #202618628, Madelyn Gerety, John L Scott, Inc.. SMLS as distributed by MLS GRID
- $535,0004 bd3 ba3.4k sqft9708 N Fotheringham St, Spokane, WA 99208For SaleMLS ID #202621312, Angela Foote, Keller Williams Spokane - Main. SMLS as distributed by MLS GRID
- $559,0005 bd3 ba2.7k sqft8517 N Greenwood St, Spokane, WA 99208For SaleMLS ID #202621349, Elizabeth Sorensen, Realty One Group Eclipse. SMLS as distributed by MLS GRID
- $579,9004 bd4 ba3.4k sqft4921 W Londale Ct, Spokane, WA 99208For SaleMLS ID #202619483, Bryan Crabbe, REAL Broker LLC. SMLS as distributed by MLS GRID
- $530,0004 bd3 ba3k sqft407 E Carriage Ct, Spokane, WA 99218For SaleMLS ID #202618641, Emiley Rios, eXp Realty, LLC. SMLS as distributed by MLS GRID
- $585,0005 bd3 ba3k sqft5116 W Ridgecrest Dr, Spokane, WA 99208For SaleMLS ID #202619280, Barb Pielli, Coldwell Banker Tomlinson. SMLS as distributed by MLS GRID
- $749,0005 bd4 ba3.2k sqft2406 Scenic Blvd, Spokane, WA 99224For SaleMLS ID #202619295, Jennifer Randolph, Realty One Group Eclipse. SMLS as distributed by MLS GRID
- $649,9004 bd3 ba2.9k sqft6911 S Oak Rd, Spokane, WA 99224For SaleMLS ID #202619315, Julianne Lease, Realty One Group Eclipse. SMLS as distributed by MLS GRID
- $725,0003 bd2 ba3.7k sqft5711 S Inland Empire Way, Spokane, WA 99224For SaleMLS ID #202617862, Janeth Beltran Apodaca, Coldwell Banker Tomlinson. SMLS as distributed by MLS GRID
- $775,0004 bd4 ba4.2k sqft13615 W Charles Rd, Nine Mile Falls, WA 99026For SaleMLS ID #202618539, Cathy Dernbach, Windermere City Group. SMLS as distributed by MLS GRID
- $585,5005 bd3 ba3k sqft6923 N Douglass St, Spokane, WA 99208For SaleMLS ID #202620634, Sarah Bird, Windermere North. SMLS as distributed by MLS GRID
