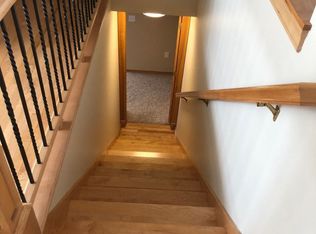
This exceptional Northside home has a plethora of windows that allow for an abundance of natural light that enhances the beautiful floor plan. Attractive kitchen with nice appliances and a view of the amazing backyard. Elegant main floor Primary bedroom with shower and jetted tub. Beautiful back deck great for relaxing, entertaining and enjoying the family. Large family room downstairs great for games, movies or workout areas. 4-bedrooms, 3-bathrooms, 2-car garage, Gas forced air heat, central AC, full sprinkler system. Great schools and very close to shopping, dining, multiple golf courses and services. Amazing neighborhood!!!!
Active
Price cut: $35K (7/7)
$564,900
12116 N Morton Dr, Spokane, WA 99218
4beds
3baths
3,304sqft
:
Get pre-qualified$3,524/mo
Single Family Residence
Built in 1991
0.32 Acres Lot
$562,400 Zestimate®
$171/sqft
$-- HOA
What's special
Full sprinkler systemBeautiful floor plan
- 59 days |
- 545 |
- 22 |
Zillow last checked:
Listing updated:
Listed by:
David Lawrence 509-991-6358,
Windermere North
Source: SMLS as distributed by MLS GRID,MLS#: 202618297
Facts & features
Interior
Bedrooms & bathrooms
- Bedrooms: 4
- Bathrooms: 3
Basement
- Level: Basement
First floor
- Level: First
- Area: 1663 Square Feet
Heating
- Natural Gas, Forced Air
Cooling
- Central Air
Appliances
- Included: Free-Standing Range, Dishwasher, Refrigerator, Disposal, Microwave
Features
- Cathedral Ceiling(s)
- Windows: Bay Window(s)
- Basement: Full,Finished,Partially Finished,Daylight,Rec/Family Area,Walk-Out Access
- Number of fireplaces: 1
- Fireplace features: Zero Clearance, Gas
Interior area
- Total structure area: 3,304
- Total interior livable area: 3,304 sqft
Video & virtual tour
Property
Parking
- Total spaces: 2
- Parking features: Attached, Garage Door Opener
- Garage spaces: 2
Features
- Levels: One
- Stories: 1
- Fencing: Fenced Yard
- Has view: Yes
- View description: Territorial
Lot
- Size: 0.32 Acres
- Features: Sprinkler - Automatic, Rolling Slope
Details
- Additional structures: See Remarks
- Parcel number: 36081.0904
Construction
Type & style
- Home type: SingleFamily
- Architectural style: Ranch
- Property subtype: Single Family Residence
Materials
- Brick Veneer, Masonite, Wood Siding
- Roof: Composition
Condition
- New construction: No
- Year built: 1991
Community & HOA
Community
- Subdivision: Forest Glen
Location
- Region: Spokane
Financial & listing details
- Price per square foot: $171/sqft
- Tax assessed value: $497,500
- Annual tax amount: $5,365
- Date on market: 5/29/2026
- Listing terms: FHA,VA Loan,Conventional,Cash
- Road surface type: Paved
Estimated market value
$562,400
$534,000 - $591,000
$3,005/mo
Price history
| Date | Event | Price |
|---|---|---|
| 7/7/2026 | Price change | $564,900-5.8%$171/sqft |
Source:  SMLS as distributed by MLS GRID #202618297 Report a problem SMLS as distributed by MLS GRID #202618297 Report a problem | ||
| 5/29/2026 | Listed for sale | $599,900+140%$182/sqft |
Source: SMLS as distributed by MLS GRID #202618297 Report a problem | ||
| 6/30/2014 | Sold | $250,000-3.8%$76/sqft |
Source: SMLS as distributed by MLS GRID #201413497 Report a problem | ||
| 3/21/2014 | Listed for sale | $259,950-3.7%$79/sqft |
Source: Tomlinson - Spokane, WA #201413497 Report a problem | ||
| 5/1/2013 | Listing removed | $269,950$82/sqft |
Source: Keller Williams Realty Spokane #201220157 Report a problem | ||
| 3/19/2013 | Price change | $269,950-1.8%$82/sqft |
Source: Keller Williams Realty Spokane #201220157 Report a problem | ||
| 11/17/2012 | Price change | $275,000-1.8%$83/sqft |
Source: Keller Williams Realty Spokane #201220157 Report a problem | ||
| 7/23/2012 | Listed for sale | $280,000$85/sqft |
Source: Keller Williams Realty Spokane #201220157 Report a problem | ||
Public tax history
| Year | Property taxes | Tax assessment |
|---|---|---|
| 2024 | $5,080 +9.8% | $497,500 -1.2% |
| 2023 | $4,625 -8.1% | $503,400 -7.4% |
| 2022 | $5,030 +25.6% | $543,700 +28% |
| 2021 | $4,005 +0.3% | $424,600 +28.2% |
| 2020 | $3,995 +8% | $331,100 +6.8% |
| 2019 | $3,699 | $310,100 +10.1% |
| 2018 | $3,699 -6.1% | $281,700 +6% |
| 2017 | $3,941 +6.5% | $265,700 +3.7% |
| 2016 | $3,700 +4.8% | $256,300 +1.6% |
| 2015 | $3,530 | $252,300 +19.9% |
| 2014 | $3,530 | $210,400 |
| 2013 | $3,530 +29.4% | -- |
| 2011 | $2,729 -16% | -- |
| 2010 | $3,248 | -- |
| 2009 | $3,248 -1.1% | -- |
| 2008 | $3,285 | -- |
| 2007 | $3,285 +6.1% | $264,900 |
| 2005 | $3,097 +1.4% | -- |
| 2004 | $3,054 +16.4% | -- |
| 2003 | $2,624 | -- |
| 2002 | $2,624 -0.1% | -- |
| 2001 | $2,628 -7% | $156,500 |
| 1999 | $2,825 | $156,500 |
Find assessor info on the county website
Monthly payment
Est. payment
Payment breakdown
Explore the cost of this home by adjusting the details. Changes won't be saved.Climate risks
Neighborhood: Fairwood
Nearby schools
GreatSchools rating
- 8/10Farwell Elementary SchoolGrades: K-5Distance: 0.8 mi
- 6/10Northwood Middle SchoolGrades: 6-8Distance: 0.7 mi
- 8/10Mead Senior High SchoolGrades: 9-12Distance: 1 mi
Schools provided by the listing agent
- Elementary: Farwell
- Middle: Northwood
- High: Mead
- District: Mead
Source: SMLS as distributed by MLS GRID. This data may not be complete. We recommend contacting the local school district to confirm school assignments for this home.
- $508,3003 bd2 ba1.1k sqft12108 N Morton Dr, Spokane, WA 99218Off Market
- $673,7006 bd4 ba4k sqft12124 N Morton Dr, Spokane, WA 99218Off Market
- $683,1004 bd3 ba3.8k sqft1228 E Brierwood Dr, Spokane, WA 99218Off Market
- $519,5003 bd3 ba2.9k sqft12115 N Morton Dr, Spokane, WA 99218Off Market
- $665,1006 bd4 ba3.4k sqft12102 N Morton Dr, Spokane, WA 99218Off Market
- $583,5005 bd4 ba3.2k sqft12107 N Morton Dr, Spokane, WA 99218Off Market
- $669,6005 bd4 ba3.7k sqft12212 N Morton Dr, Spokane, WA 99218Off Market
- $655,0005 bd3 ba4k sqft1304 E Brierwood Dr, Spokane, WA 99218Off Market
A local agent can set up tours, give advice and negotiate with sellers.
Similar homes
- $575,0004 bd3 ba3.2k sqft215 W Elcliff Ave, Spokane, WA 99218For Sale
 MLS ID #202618254, Todd Grubb, Keller Williams Spokane - Main. SMLS as distributed by MLS GRID
 - $530,0004 bd3 ba3k sqft407 E Carriage Ct, Spokane, WA 99218For Sale
 MLS ID #202618641, Emiley Rios, eXp Realty, LLC. SMLS as distributed by MLS GRID
 - $519,9004 bd3 ba3.2k sqft40 E Falcon Ave, Spokane, WA 99218For Sale
 MLS ID #202619391, Kim Mccracken, Plese Realty LLC. SMLS as distributed by MLS GRID
 - $535,0004 bd3 ba3.4k sqft9708 N Fotheringham St, Spokane, WA 99208For Sale
 MLS ID #202621312, Angela Foote, Keller Williams Spokane - Main. SMLS as distributed by MLS GRID
 - $715,0005 bd3 ba3.9k sqft11517 N Kathy Dr, Spokane, WA 99218For SaleMLS ID #202619835, Taci VanLeuven Riddle, eXp Realty, LLC. SMLS as distributed by MLS GRID
- $579,9004 bd4 ba3.4k sqft4921 W Londale Ct, Spokane, WA 99208For SaleMLS ID #202619483, Bryan Crabbe, REAL Broker LLC. SMLS as distributed by MLS GRID
- $575,0005 bd3 ba2.6k sqft14522 N Chronicle St, Mead, WA 99021For SaleMLS ID #202618054, Micaela Jaime, eXp Realty, LLC Branch. SMLS as distributed by MLS GRID
- $549,9505 bd3 ba3k sqft4417 E Woodglen Rd, Mead, WA 99021For SaleMLS ID #202620756, Brad Spears, Home Sales Spokane. SMLS as distributed by MLS GRID
- $540,0003 bd3 ba1.9k sqft3405 E Buckley Ct, Mead, WA 99021For SaleMLS ID #202618191, Patrick Stevers, RE/MAX Citibrokers. SMLS as distributed by MLS GRID
- $485,0004 bd3 ba2.8k sqft4637 W Shawnee Ave, Spokane, WA 99208For SaleMLS ID #202616815, Charlie Halstead, Berkshire Hathaway Jacklin. SMLS as distributed by MLS GRID
- $515,0004 bd4 ba3.3k sqft9806 N Seminole Dr, Spokane, WA 99208For SaleMLS ID #202614599, Perry Domini, eXp Realty 4 Degrees. SMLS as distributed by MLS GRID
- $585,5005 bd3 ba3k sqft6923 N Douglass St, Spokane, WA 99208For SaleMLS ID #202620634, Sarah Bird, Windermere North. SMLS as distributed by MLS GRID
- $544,0004 bd3 ba2.9k sqft5003 N Elton Ln, Spokane, WA 99217For SaleMLS ID #202616390, Cami Flaget, Realty One Group Eclipse. SMLS as distributed by MLS GRID
- $577,0004 bd3 ba3.2k sqft5117 N Stout Ct, Spokane, WA 99206For SaleMLS ID #202618982, Natalia Seefeldt, Regal Real Estate. SMLS as distributed by MLS GRID
- $599,9004 bd3 ba3.8k sqft6218 S Thor Ct, Spokane, WA 99223For SaleMLS ID #202618286, Sabrina Jones-Schroeder, EXIT Real Estate Professionals. SMLS as distributed by MLS GRID
- $479,0004 bd3 ba2.2k sqft1512 E Houghton Ct, Spokane, WA 99217For SaleMLS ID #202618835, Stephanie Hohnhorst, Realty One Group Eclipse. SMLS as distributed by MLS GRID
- $515,0005 bd3 ba3.3k sqft9313 N Ellenwood Ct, Nine Mile Falls, WA 99026For SaleMLS ID #202620793, Taylor Ward, Amplify Real Estate Services. SMLS as distributed by MLS GRID
- $520,0003 bd3 ba2.6k sqft17821 N Colfax St, Colbert, WA 99005For SaleMLS ID #202617753, Jason Malone, Windermere North. SMLS as distributed by MLS GRID
- $598,0005 bd3 ba2.5k sqft7175 S Cedar Rd, Spokane, WA 99224For SaleMLS ID #202619398, Elizabeth Boykin, Keller Williams Spokane - Main. SMLS as distributed by MLS GRID
- $665,0006 bd4 ba3k sqft9125 N Bradbury Dr, Spokane, WA 99208For SaleMLS ID #202618628, Madelyn Gerety, John L Scott, Inc.. SMLS as distributed by MLS GRID
