Brentwood Forest spacious 3,266 sq. ft. condo featuring 4 bedrooms and 3 baths, including two primary en suites. Beautiful hardwood floors, higher ceilings and granite kitchen countertops with stainless steel appliances, including gas range, all stay. Main-floor laundry with washer and dryer included. Finished walkout basement offers large family room, wet bar, and patio access—ideal for entertaining. Enjoy outdoor living with a deck off the main level. Attached 2-car garage provides convenience and storage. Well-maintained community with HOA fee of $325/month covering lawn care and snow removal. Excellent location close to amenities, shopping, and services. Low-maintenance living with generous space and flexibility, perfect for multi-generational living or guests. A rare find in a desirable condo community offering comfort, function, and value.
Active
Price cut: $19.9K (8/28)
$499,999
40 E Falcon Ave, Spokane, WA 99218
4beds
3baths
3,266sqft
Condominium
Built in 1993
-- sqft lot
$-- Zestimate®
$153/sqft
$325/mo HOA
What's special
Patio accessGranite kitchen countertopsFinished walkout basementLarge family roomBeautiful hardwood floorsHigher ceilingsWet bar
- 111 days
- 264
- 14
Zillow last checked:
Listing updated:
Listed by:
Kim McCracken 509-435-3124,
Plese Realty LLC,
Kelly Stewart 509-993-4425,
Plese Realty LLC
Source: SMLS as distributed by MLS GRID,MLS#: 202619391
Facts & features
Interior
Bedrooms & bathrooms
- Bedrooms: 4
- Bathrooms: 3
Basement
- Level: Basement
First floor
- Level: First
- Area: 1675 Square Feet
Heating
- Natural Gas, Forced Air
Cooling
- Central Air
Appliances
- Included: Free-Standing Range, Dishwasher, Refrigerator, Disposal, Microwave, Washer, Dryer
Features
- Flooring: Wood
- Windows: Vinyl Frames
- Basement: Full,Finished,Daylight,Walk-Out Access
- Number of fireplaces: 2
- Fireplace features: Gas
Interior area
- Total structure area: 3,266
- Total interior livable area: 3,266 sqft
Property
Parking
- Total spaces: 2
- Parking features: Attached, Garage Door Opener
- Garage spaces: 2
Features
- Levels: One
- Stories: 1
Lot
- Size: 9,583 Square Feet
- Features: Sprinkler - Automatic, Zero Lot Line
Details
- Parcel number: 36083.1503
Construction
Type & style
- Home type: Condo
- Architectural style: Ranch
- Property subtype: Condominium
Materials
- Vinyl Siding
- Roof: Composition
Condition
- New construction: No
- Year built: 1993
Community & HOA
Community
- Features: Grnd Level, Pet Amenities
- Subdivision: Brentwood Forest
HOA
- Has HOA: Yes
- HOA fee: $325 monthly
Location
- Region: Spokane
Financial & listing details
- Price per square foot: $153/sqft
- Tax assessed value: $384,200
- Annual tax amount: $3,943
- Date on market: 6/17/2026
- Listing terms: FHA,VA Loan,Conventional,Cash
- Road surface type: Paved
Estimated market value
Not available
Estimated sales range
Not available
Not available
Price history
| Date | Event | Price |
|---|---|---|
| 8/28/2026 | Price change | $499,999-3.8%$153/sqft |
Source:  SMLS as distributed by MLS GRID #202619391 Report a problem SMLS as distributed by MLS GRID #202619391 Report a problem | ||
| 6/17/2026 | Listed for sale | $519,900+141.5%$159/sqft |
Source: SMLS as distributed by MLS GRID #202619391 Report a problem | ||
| 4/18/2013 | Sold | $215,280-34.8%$66/sqft |
Source: Public Record Report a problem | ||
| 8/20/2007 | Sold | $330,000$101/sqft |
Source: SMLS as distributed by MLS GRID #27022692 Report a problem | ||
Public tax history
| Year | Property taxes | Tax assessment |
|---|---|---|
| 2025 | $3,943 +2.6% | $384,200 +2.4% |
| 2024 | $3,844 +11.1% | $375,200 |
| 2023 | $3,460 +3.6% | $375,200 +4.4% |
| 2022 | $3,341 +9.9% | $359,400 +20.2% |
| 2021 | $3,041 +0.7% | $298,900 +19.8% |
| 2020 | $3,021 +15.4% | $249,400 +14.2% |
| 2019 | $2,618 | $218,400 +10.5% |
| 2018 | $2,618 -5.7% | $197,600 +4.9% |
| 2017 | $2,777 +5.4% | $188,300 -4.9% |
| 2016 | $2,634 -14.2% | $198,000 -9.6% |
| 2015 | $3,070 | $219,000 -0.9% |
| 2014 | $3,070 | $220,900 |
| 2013 | $3,070 -0.3% | -- |
| 2011 | $3,080 -2.7% | -- |
| 2010 | $3,166 | -- |
| 2009 | $3,166 -5.7% | -- |
| 2008 | $3,356 | -- |
| 2007 | $3,356 -0.8% | $270,700 |
| 2005 | $3,382 +1.4% | -- |
| 2004 | $3,336 +3.8% | -- |
| 2003 | $3,214 | -- |
| 2002 | $3,214 -0.3% | -- |
| 2001 | $3,224 -7% | $192,100 |
| 1999 | $3,467 | $192,100 |
Find assessor info on the county website
Monthly payment
Est. payment
Payment breakdown
Explore the cost of this home by adjusting the details. Changes won't be saved.Climate risks
Neighborhood: Fairwood
Nearby schools
Schools provided by the listing agent
- Elementary: Brentwood
- Middle: Northwood
- High: Mead
- District: Mead
Source: SMLS as distributed by MLS GRID. This data may not be complete. We recommend contacting the local school district to confirm school assignments for this home.
Similar homes
- $520,0004 bd3 ba3k sqft407 E Carriage Ct, Spokane, WA 99218For Sale
 MLS ID #202618641, Emiley Rios, eXp Realty, LLC. SMLS as distributed by MLS GRID
 - $550,0004 bd3 ba2.8k sqft215 W Elcliff Ave, Spokane, WA 99218For Sale
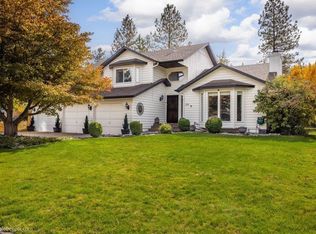 MLS ID #202618254, Todd Grubb, Keller Williams Spokane - Main. SMLS as distributed by MLS GRID
 - $480,0005 bd3 ba2.9k sqft318 W Spruce Ct, Spokane, WA 99218For Sale
 MLS ID #202623029, Cassandra Becker, Katz Realty, Inc.. SMLS as distributed by MLS GRID
 - $549,9004 bd3 ba3.2k sqft303 W Arrow Ln, Spokane, WA 99218For Sale
 MLS ID #202624904, Rich King, Keller Williams Spokane - Main. SMLS as distributed by MLS GRID
