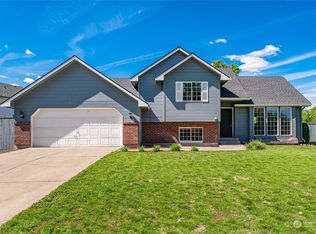
This beautifully maintained gem perfectly blends comfort, style, and modern upgrades. Enjoy peace of mind with a newer roof, some fresh paint, new main level luxury vinyl plank flooring, and updated lighting throughout. Gather around the cozy remote-controlled fireplace or prepare family meals in the inviting kitchen featuring under-cabinet lighting and a brand-new fridge. The main floor boasts all-new copper pipes and a new water heater for worry-free living. Sunlight floods the home through three charming bay windows and two skylights, creating a bright, welcoming feel. Entertain or unwind on the spacious composite deck with built-in lights, overlooking a park-like oversized lot with beautiful landscaping and raised concrete planters. The private front patio, framed by a Redi-Rok wall and planter, completes this rare find. Pride of ownership shines—move right in and start making memories.
Active
$529,900
15323 N Gleneden St, Spokane, WA 99208
3beds
3baths
2,356sqft
Single Family Residence
Built in 1992
0.35 Acres Lot
$524,900 Zestimate®
$225/sqft
$-- HOA
What's special
Sunlight floods the homeCozy remote-controlled fireplaceInviting kitchenBrand-new fridgeTwo skylightsUnder-cabinet lightingBeautiful landscaping
- 26 days
- 889
- 28
Zillow last checked:
Listing updated:
Listed by:
Joe Penny Phone:509-701-5464,
Real Estate Marketplace NW,Inc
Source: SMLS as distributed by MLS GRID,MLS#: 202624557
Facts & features
Interior
Bedrooms & bathrooms
- Bedrooms: 3
- Bathrooms: 3
Basement
- Level: Basement
First floor
- Level: First
- Area: 596 Square Feet
Other
- Level: Second
- Area: 1187 Square Feet
Heating
- Natural Gas, Forced Air
Cooling
- Central Air
Appliances
- Included: Free-Standing Range, Gas Range, Dishwasher, Refrigerator, Microwave
Features
- Cathedral Ceiling(s)
- Windows: Vinyl Frames
- Basement: Partial,Unfinished
- Number of fireplaces: 1
- Fireplace features: Gas
Interior area
- Total structure area: 2,356
- Total interior livable area: 2,356 sqft
Property
Parking
- Total spaces: 2
- Parking features: Attached
- Garage spaces: 2
Features
- Levels: Two
- Stories: 2
- Fencing: Fenced
Lot
- Size: 0.35 Acres
- Features: Sprinkler - Automatic, Level, Open Lot, Oversized Lot
Details
- Parcel number: 37322.1902
Construction
Type & style
- Home type: SingleFamily
- Architectural style: Contemporary
- Property subtype: Single Family Residence
Materials
- Stone Veneer, Masonite, Siding
- Roof: Composition
Condition
- New construction: No
- Year built: 1992
Community & HOA
Location
- Region: Spokane
Financial & listing details
- Price per square foot: $225/sqft
- Tax assessed value: $472,500
- Annual tax amount: $4,974
- Date on market: 9/19/2026
- Listing terms: FHA,VA Loan,Conventional,Cash
- Road surface type: Paved
Estimated market value
$524,900
$499,000 - $551,000
$3,194/mo
Price history
| Date | Event | Price |
|---|---|---|
| 9/19/2026 | Listed for sale | $529,900$225/sqft |
Source:  SMLS as distributed by MLS GRID #202624557 Report a problem SMLS as distributed by MLS GRID #202624557 Report a problem | ||
| 9/19/2026 | Listing removed | $529,900$225/sqft |
Source: SMLS as distributed by MLS GRID #202622695 Report a problem | ||
| 8/15/2026 | Listed for sale | $529,900$225/sqft |
Source: SMLS as distributed by MLS GRID #202622695 Report a problem | ||
| 8/13/2026 | Listing removed | $529,900$225/sqft |
Source: SMLS as distributed by MLS GRID #202614260 Report a problem | ||
| 3/27/2026 | Listed for sale | $529,900-1.9%$225/sqft |
Source: SMLS as distributed by MLS GRID #202614260 Report a problem | ||
| 10/28/2025 | Listing removed | $539,900$229/sqft |
Source: SMLS as distributed by MLS GRID #202522790 Report a problem | ||
| 8/22/2025 | Listed for sale | $539,900+260.2%$229/sqft |
Source: SMLS as distributed by MLS GRID #202522790 Report a problem | ||
| 7/27/1999 | Sold | $149,900$64/sqft |
Source: Public Record Report a problem | ||
Public tax history
| Year | Property taxes | Tax assessment |
|---|---|---|
| 2025 | $4,786 -3.8% | $472,500 -3.4% |
| 2024 | $4,974 +8.3% | $489,000 -4.1% |
| 2023 | $4,592 +6% | $510,100 +7.6% |
| 2022 | $4,332 +33% | $473,900 +40.1% |
| 2021 | $3,256 +5.8% | $338,300 +23.6% |
| 2020 | $3,077 +9.9% | $273,800 +8.2% |
| 2019 | $2,801 | $253,000 +5.6% |
| 2018 | $2,801 -11.3% | $239,500 +10.4% |
| 2017 | $3,158 +11.1% | $217,000 +9.1% |
| 2016 | $2,843 +14.3% | $198,900 +4.2% |
| 2015 | $2,488 | $190,800 +15.2% |
| 2014 | $2,488 | $165,600 |
| 2013 | $2,488 +25.8% | -- |
| 2011 | $1,978 -20.5% | -- |
| 2010 | $2,489 | -- |
| 2009 | $2,489 +0.7% | -- |
| 2008 | $2,471 | -- |
| 2007 | $2,471 +9.9% | $213,800 |
| 2005 | $2,249 +3.1% | -- |
| 2004 | $2,181 +15% | -- |
| 2003 | $1,897 | -- |
| 2002 | $1,897 -1.6% | -- |
| 2001 | $1,927 | $120,000 |
Find assessor info on the county website
Monthly payment
Est. payment
Payment breakdown
Explore the cost of this home by adjusting the details. Changes won't be saved.Climate risks
Neighborhood: Leona Drive
Nearby schools
Schools provided by the listing agent
- Elementary: Farwell
- Middle: Northwood
- High: Mead
- District: Mead
Source: SMLS as distributed by MLS GRID. This data may not be complete. We recommend contacting the local school district to confirm school assignments for this home.

Similar homes
- $487,5003 bd3 ba2.7k sqft9924 N Woodridge Dr, Spokane, WA 99208For Sale
 MLS ID #202622725, Melissa Tetreault, REAL Broker LLC. SMLS as distributed by MLS GRID
 - $520,0005 bd3 ba2.9k sqft11806 N Guinevere Dr, Spokane, WA 99218For Sale
 MLS ID #202625305, Colleen Truax, Jason Mitchell Real Estate WA. SMLS as distributed by MLS GRID
 - $520,0004 bd3 ba2.9k sqft5609 W Lowell Ave, Spokane, WA 99208For Sale
 MLS ID #202618348, Carrie Meyer, Home Sales Spokane. SMLS as distributed by MLS GRID
 - $550,0004 bd3 ba2.2k sqft8810 N Cannon St, Spokane, WA 99208For Sale
 MLS ID #202620817, Kenneth Brangwin, Kelly Right Real Estate of Spokane. SMLS as distributed by MLS GRID
