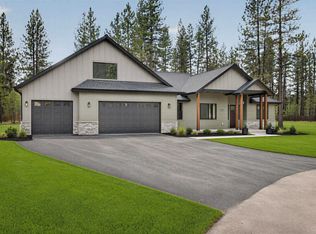
Experience your dream home with effortless relaxation and breathtaking lake views. Crafted with superior construction quality, this custom built haven offers an open concept living space that frames LONG LAKE from every angle. Both living areas and the stunning main suite capture incredible panoramic water views. The layout is thoughtfully designed and roughed in for a MULTI GENERATIONAL setup, offering flexibility for extended living or guests. Rich dark finishes, impeccable lighting design, and luxurious interior elements define the homes elevated style. Pursue your passions in the MASSIVE dream shop, complete with a loft and bathroom ideal for projects, hobbies, or creative workspace. Enjoy the convenience of a private boat launch just up the road, where you will also find the Life Flight ready helicopter pad for added peace of mind. Located in the desirable Nine Mile Falls School District, this property offers so many must see elements that truly set it apart. Priced for immediate sale. Welcome home.
Active
$800,000
23401 N Westlake Dr, Nine Mile Falls, WA 99026
3beds
3baths
3,200sqft
Single Family Residence
Built in 2020
1.05 Acres Lot
$789,300 Zestimate®
$250/sqft
$-- HOA
What's special
Breathtaking lake viewsRich dark finishesMassive dream shopImpeccable lighting designLuxurious interior elementsOpen concept living space
- 119 days
- 420
- 16
Zillow last checked:
Listing updated:
Listed by:
Patrick Stevers 509-590-5946,
RE/MAX Citibrokers
Source: SMLS as distributed by MLS GRID,MLS#: 202616720
Facts & features
Interior
Bedrooms & bathrooms
- Bedrooms: 3
- Bathrooms: 3
Basement
- Level: Basement
First floor
- Level: First
Heating
- Forced Air
Cooling
- Central Air
Appliances
- Included: Indoor Grill, Dishwasher, Refrigerator, Disposal, Microwave, Washer, Dryer
Features
- Basement: Full,Finished
- Has fireplace: Yes
- Fireplace features: Wood Burning
Interior area
- Total structure area: 3,200
- Total interior livable area: 3,200 sqft
Property
Parking
- Total spaces: 4
- Parking features: Detached, Open, Off Site, Oversized
- Garage spaces: 4
Features
- Levels: One
- Has view: Yes
- View description: Water
- Has water view: Yes
- Water view: Water
- Waterfront features: Sec Lot, Deeded Access, Boat Ramp
Lot
- Size: 1.05 Acres
- Features: Views
Details
- Additional structures: Workshop
- Parcel number: 17061.2023
Construction
Type & style
- Home type: SingleFamily
- Architectural style: Ranch,Contemporary,Craftsman
- Property subtype: Single Family Residence
Materials
- Masonite
- Foundation: Low Wall
- Roof: Composition,Metal
Condition
- New construction: No
- Year built: 2020
Community & HOA
Location
- Region: Nine Mile Falls
Financial & listing details
- Price per square foot: $250/sqft
- Tax assessed value: $694,700
- Annual tax amount: $6,334
- Date on market: 5/5/2026
- Listing terms: FHA,VA Loan,Conventional,Cash
Estimated market value
$789,300
$750,000 - $829,000
$3,876/mo
Price history
| Date | Event | Price |
|---|---|---|
| 5/5/2026 | Listed for sale | $800,000$250/sqft |
Source:  SMLS as distributed by MLS GRID #202616720 Report a problem SMLS as distributed by MLS GRID #202616720 Report a problem | ||
| 5/5/2026 | Listing removed | $800,000$250/sqft |
Source: SMLS as distributed by MLS GRID #202614851 Report a problem | ||
| 4/5/2026 | Listed for sale | $800,000$250/sqft |
Source: SMLS as distributed by MLS GRID #202614851 Report a problem | ||
| 12/1/2023 | Listing removed | -- |
Source: SMLS as distributed by MLS GRID #202323894 Report a problem | ||
| 10/31/2023 | Listed for sale | $800,000$250/sqft |
Source: SMLS as distributed by MLS GRID #202323894 Report a problem | ||
Public tax history
| Year | Property taxes | Tax assessment |
|---|---|---|
| 2025 | $6,334 +3.5% | $694,700 +2.5% |
| 2024 | $6,121 +5.4% | $677,730 -0.3% |
| 2023 | $5,808 -1.7% | $679,800 |
| 2022 | $5,909 +448% | $679,800 +590.2% |
| 2021 | $1,078 +40.7% | $98,500 +64.2% |
| 2020 | $767 | $60,000 |
Find assessor info on the county website
Monthly payment
Est. payment
Payment breakdown
Explore the cost of this home by adjusting the details. Changes won't be saved.Climate risks
Neighborhood: 99026
Nearby schools
Schools provided by the listing agent
- District: Nine Mile Falls
Source: SMLS as distributed by MLS GRID. This data may not be complete. We recommend contacting the local school district to confirm school assignments for this home.
- $107,500-- bd-- ba-- sqft23409 N Westlake Dr, Nine Mile Falls, WA 99026Off Market
- $95,0000.53 acres23305 N Westlake Dr, Nine Mile Falls, WA 99026Sold

- $646,4004 bd2 ba1.9k sqft23312 N Westlake Dr, Nine Mile Falls, WA 99026Off Market
- $614,7005 bd2 ba2.7k sqft23322 N Westlake Dr, Nine Mile Falls, WA 99026Off Market

Similar homes
- $799,0005 bd4 ba2.6k sqft6456 Justin Ct, Nine Mile Falls, WA 99026New Construction
 MLS ID #202619910, Nick Salzwedel, Amplify Real Estate Services. SMLS as distributed by MLS GRID
 - $615,0003 bd2 ba3.4k sqft6261 Jenna Dr, Nine Mile Falls, WA 99026For Sale
 MLS ID #202622014, Molly Cole, Amplify Real Estate Services. SMLS as distributed by MLS GRID
 - $799,0004 bd3 ba3.5k sqft5882 Carey Rd, Tumtum, WA 99034For Sale
 MLS ID #202619980, David Reynolds, Source Real Estate. SMLS as distributed by MLS GRID
 - $799,9505 bd3 ba2.5k sqft34012 N Fawn Ln, Deer Park, WA 99006For Sale
 MLS ID #202623463, Konstantin Velikodnyy, Kelly Right Real Estate of Spokane. SMLS as distributed by MLS GRID
