European-inspired architecture, curated designer finishes, and over an acre of privacy come together at one of Nine Mile Falls' most exceptional new offerings. Soaring ceilings, graceful arches, warm wood accents, custom millwork, statement lighting, and carefully curated finishes create a home that feels straight from the pages of Architectural Digest. The vaulted great room flows seamlessly into a showstopping kitchen featuring an oversized island, abundant cabinetry, and an extraordinary walk-in pantry that's as beautiful as it is functional. Offering 5 beds, 3.5 baths, a dedicated office, bonus room, and a private primary suite with a spa-inspired bath and expansive walk-in closet, this home was built for the way you live. Set on 1.02 acres with a covered patio and oversized garage, it offers the perfect blend of luxury, privacy, and convenience just minutes from Spokane. Custom home with open-concept living, high-end finishes, main-floor living, and the perfect blend of luxury, space, and and PNW living.
Active under contract
$799,000
6456 Justin Ct, Nine Mile Falls, WA 99026
5beds
4baths
2,640sqft
:
Get pre-qualified$4,838/mo
Single Family Residence
Built in 2026
1.02 Acres Lot
$798,500 Zestimate®
$303/sqft
$-- HOA
What's special
Covered patioShowstopping kitchenBonus roomOversized garageDedicated officeOversized islandSoaring ceilings
- 29 days |
- 1,224 |
- 88 |
Zillow last checked:
Listing updated:
Listed by:
Nick Salzwedel Main:208-305-2923,
Amplify Real Estate Services
Source: SMLS as distributed by MLS GRID,MLS#: 202619910
Facts & features
Interior
Bedrooms & bathrooms
- Bedrooms: 5
- Bathrooms: 4
First floor
- Level: First
- Area: 2248 Square Feet
Other
- Level: Second
- Area: 392 Square Feet
Heating
- Electric, Forced Air, Propane, Hot Water
Cooling
- Central Air
Appliances
- Included: Free-Standing Range, Gas Range, Dishwasher, Refrigerator, Disposal, Microwave
Features
- Cathedral Ceiling(s), Hard Surface Counters
- Basement: Crawl Space
- Number of fireplaces: 1
Interior area
- Total structure area: 2,640
- Total interior livable area: 2,640 sqft
Property
Parking
- Total spaces: 4
- Parking features: Attached, Garage Door Opener, Oversized
- Garage spaces: 4
Features
- Levels: One
- Stories: 1
- Has view: Yes
- View description: Mountain(s), Territorial
Lot
- Size: 1.02 Acres
- Features: Level, Oversized Lot
Details
- Parcel number: 0763215
Construction
Type & style
- Home type: SingleFamily
- Architectural style: Ranch
- Property subtype: Single Family Residence
Materials
- Stone Veneer, Fiber Cement
- Roof: Composition
Condition
- New construction: Yes
- Year built: 2026
Community & HOA
Community
- Subdivision: Villier Estates
HOA
- Has HOA: No
Location
- Region: Nine Mile Falls
Financial & listing details
- Price per square foot: $303/sqft
- Date on market: 6/26/2026
- Listing terms: FHA,VA Loan,Conventional,Cash
- Road surface type: Paved
Estimated market value
$798,500
$759,000 - $838,000
$3,285/mo
Price history
| Date | Event | Price |
|---|---|---|
| 6/26/2026 | Listed for sale | $799,000$303/sqft |
Source:  SMLS as distributed by MLS GRID #202619910 Report a problem SMLS as distributed by MLS GRID #202619910 Report a problem | ||
Public tax history
Tax history is unavailable.
Monthly payment
Est. payment
Payment breakdown
Explore the cost of this home by adjusting the details. Changes won't be saved.Climate risks
Neighborhood: 99026
Nearby schools
GreatSchools rating
- 5/10Lake Spokane Elementary SchoolGrades: PK-5Distance: 3.2 mi
- 8/10Lakeside Middle SchoolGrades: 6-8Distance: 2.2 mi
- 9/10Lakeside High SchoolGrades: 9-12Distance: 4.5 mi
Schools provided by the listing agent
- Elementary: Lake Spokane
- Middle: Lakeside
- High: Nine Mile Falls
- District: Nine Mile Falls
Source: SMLS as distributed by MLS GRID. This data may not be complete. We recommend contacting the local school district to confirm school assignments for this home.
- $789,0004 bd3 ba2.7k sqft6454 Justin Ct, Nine Mile Falls, WA 99026New Construction

- $685,9003 bd1 ba1.6k sqft6478 N Villier Rd, Nine Mile Falls, WA 99026Off Market
- $591,2004 bd2 ba2k sqft6484 N Villier Rd, Nine Mile Falls, WA 99026Off Market
- $569,2003 bd1 ba1.5k sqft6482 N Villier Rd, Nine Mile Falls, WA 99026Off Market
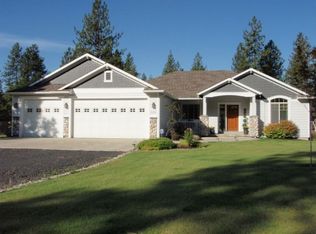
- $600,6003 bd1 ba1.5k sqft6488 N Villier Rd, Nine Mile Falls, WA 99026Off Market
- $649,9004 bd2 ba2k sqft6571 Kate Dr, Nine Mile Falls, WA 99206Sold
- $639,5004 bd3 ba2k sqft6563 Kate Dr, Nine Mile Falls, WA 99026New Construction
- $637,1004 bd3 ba2.5k sqft6472 N Villier Rd, Nine Mile Falls, WA 99026Off Market
A local agent can set up tours, give advice and negotiate with sellers.
Similar homes
- $629,9004 bd3 ba2.7k sqft6456 N Villier Rd, Nine Mile Falls, WA 99026For Sale
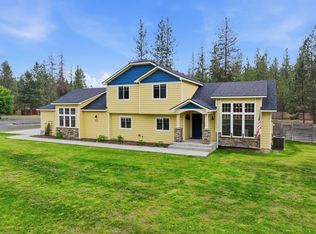 MLS ID #202619387, Erika Rayburn, eXp Realty, LLC. SMLS as distributed by MLS GRID
 - $639,5004 bd3 ba2k sqft6563 Kate Dr, Nine Mile Falls, WA 99026New Construction
 MLS ID #202618393, Nick Grishko, Kelly Right Real Estate of Spokane. SMLS as distributed by MLS GRID
 - $649,9504 bd3 ba2k sqft6478 Sheneen Ct, Nine Mile Falls, WA 99026New Construction
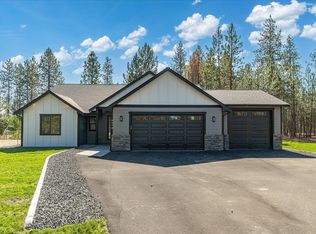 MLS ID #202614709, Seth Maefsky, Keller Williams Realty Coeur d. SMLS as distributed by MLS GRID
 - $819,9004 bd3 ba3k sqft21125 N Byrne Ln, Nine Mile Falls, WA 99026For Sale
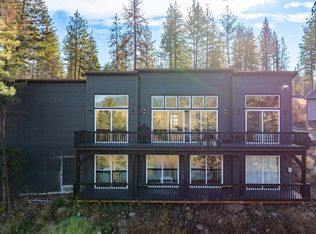 MLS ID #202614360, Valentina Thomson, Keller Williams Realty Coeur d. SMLS as distributed by MLS GRID
 - $799,9004 bd2 ba2.3k sqft148 Legacy Way Lot 40, Nine Mile Falls, WA 99026New ConstructionMLS ID #202525548, Monique Thielman, CENTURY 21 Waterfront. SMLS as distributed by MLS GRID
- $639,9994 bd3 ba2.3k sqft60832 Westview Dr, Nine Mile Falls, WA 99026For SaleMLS ID #202616379, Beth Anderson, John L Scott, Spokane Valley. SMLS as distributed by MLS GRID
- $750,0004 bd2 ba2.1k sqft1009 S Bartholomew St, Medical Lake, WA 99022For SaleMLS ID #202621341, Heather Schulz, Kelly Right Real Estate of Spokane. SMLS as distributed by MLS GRID
- $749,9004 bd3 ba3.2k sqft146 Legacy Way Lot 39, Nine Mile Falls, WA 99026New ConstructionMLS ID #202526249, Monique Thielman, CENTURY 21 Waterfront. SMLS as distributed by MLS GRID
- $899,0003 bd2 ba1.7k sqft6607 Stony Way, Nine Mile Falls, WA 99026For SaleMLS ID #202618343, Carrie Meyer, Home Sales Spokane. SMLS as distributed by MLS GRID
- $749,9003 bd2 ba1.9k sqft144 Legacy Way Lot 38, Nine Mile Falls, WA 99026New ConstructionMLS ID #202611346, Jim Powers, CENTURY 21 Beutler & Associates. SMLS as distributed by MLS GRID
- $799,9505 bd3 ba2.5k sqft34012 N Fawn Ln, Deer Park, WA 99006For SaleMLS ID #202620132, Jared Urbick, Kelly Right Real Estate of Spokane. SMLS as distributed by MLS GRID
- $899,9995 bd4 ba3.4k sqft6670 Stoneridge Way, Deer Park, WA 99006For SaleMLS ID #202614330, Elizabeth Boykin, Keller Williams Spokane - Main. SMLS as distributed by MLS GRID
- $799,0004 bd3 ba2.3k sqft6528 E Robin Ln, Chattaroy, WA 99003For SaleMLS ID #202615358, Tracy Penna, Windermere North. SMLS as distributed by MLS GRID
- $665,0005 bd3 ba2.4k sqft13407 N Addison St, Spokane, WA 99208For SaleMLS ID #202621544, Patrick Stevers, RE/MAX Citibrokers. SMLS as distributed by MLS GRID
- $899,9993 bd3 ba2.2k sqft402 S Christensen Rd, Medical Lake, WA 99022For SaleMLS ID #202614884, Edward Springer, eXp Realty, LLC. SMLS as distributed by MLS GRID
- $799,9005 bd3 ba3.6k sqft5110 W Bismark Ave, Spokane, WA 99208For SaleMLS ID #202618050, Luke Mischke, Coldwell Banker Tomlinson. SMLS as distributed by MLS GRID
- $688,9004 bd3 ba3.6k sqft5910 N Garfield Rd, Spokane, WA 99224For SaleMLS ID #202620610, Samantha Schmidt, John L Scott, Inc.. SMLS as distributed by MLS GRID
- $779,0255 bd3 ba3k sqft16767 N Wellington Rd, Colbert, WA 99005New ConstructionMLS ID #202620378, Jason Malone, Windermere North. SMLS as distributed by MLS GRID
- $950,0005 bd3 ba2.9k sqft11625 N Alberta Ln, Spokane, WA 99218For SaleMLS ID #202618397, Nick Grishko, Kelly Right Real Estate of Spokane. SMLS as distributed by MLS GRID
- $889,0004 bd4 ba2.9k sqft8417 N Jodi St, Spokane, WA 99208For SaleMLS ID #202618834, Joelle San Nicolas, eXp Realty, LLC. SMLS as distributed by MLS GRID
