Beautiful new construction on 1+ acre in a quiet culdesac! This elegant one level home offers a zero-step entry with 4 bedrooms, 3 bathrooms, and over 2,000 sq ft of living space. The great room features wood-grain LVP floors, 10’ ceilings, and abundant windows that fill the home with natural light. Gorgeous kitchen features elegant quartz counters, custom cabinetry, and a premium stainless steel appliance package. The primary suite has access to the covered back patio, and boasts a spa-inspired bath featuring a soaking tub, custom tile shower, and a spacious walk-in closet. The 3+ car garage provides ample parking and extra space for a workshop. Nestled in the trees, the location offers a peaceful and private setting, while the 1+ acres allows room for a future shop, garden, or sport court. Just down the road is Long Lake Drive where you can enjoy your morning or evening walks while taking in the breathtaking views of Long Lake.
Active
Price cut: $24.9K (6/24)
$649,950
6478 Sheneen Ct, Nine Mile Falls, WA 99026
4beds
3baths
2,012sqft
:
Get pre-qualified$3,936/mo
Single Family Residence
Built in 2025
1.22 Acres Lot
$649,200 Zestimate®
$323/sqft
$-- HOA
What's special
Elegant one level homeCustom tile showerZero-step entryQuiet culdesacCustom cabinetrySpacious walk-in closet
- 125 days |
- 455 |
- 31 |
Zillow last checked:
Listing updated:
Listed by:
Seth Maefsky 509-922-7355,
Keller Williams Realty Coeur d
Source: SMLS as distributed by MLS GRID,MLS#: 202614709
Facts & features
Interior
Bedrooms & bathrooms
- Bedrooms: 4
- Bathrooms: 3
First floor
- Level: First
- Area: 2012 Square Feet
Heating
- Electric, Forced Air, Heat Pump
Cooling
- Central Air
Appliances
- Included: Free-Standing Range, Dishwasher, Refrigerator
Features
- Hard Surface Counters
- Windows: Vinyl Frames, Multi-Pane Windows
- Basement: Crawl Space
- Number of fireplaces: 1
- Fireplace features: Insert
Interior area
- Total structure area: 2,012
- Total interior livable area: 2,012 sqft
Property
Parking
- Total spaces: 4
- Parking features: Attached, RV Access/Parking, Garage Door Opener, Off Site, Oversized
- Garage spaces: 4
Accessibility
- Accessibility features: Door Width 32 Inches or More
Features
- Levels: One
- Stories: 1
Lot
- Size: 1.22 Acres
- Features: Sprinkler - Partial, Level, Cul-De-Sac, Surveyed
Details
- Parcel number: 0763204
Construction
Type & style
- Home type: SingleFamily
- Architectural style: Ranch
- Property subtype: Single Family Residence
Materials
- Fiber Cement
- Roof: Composition
Condition
- New construction: Yes
- Year built: 2025
Community & HOA
Location
- Region: Nine Mile Falls
Financial & listing details
- Price per square foot: $323/sqft
- Date on market: 4/2/2026
- Listing terms: FHA,VA Loan,Conventional,Cash
- Road surface type: Paved
Estimated market value
$649,200
$617,000 - $682,000
$2,750/mo
Price history
| Date | Event | Price |
|---|---|---|
| 6/24/2026 | Price change | $649,950-3.7%$323/sqft |
Source:  SMLS as distributed by MLS GRID #202614709 Report a problem SMLS as distributed by MLS GRID #202614709 Report a problem | ||
| 4/15/2026 | Listed for sale | $674,850$335/sqft |
Source: SMLS as distributed by MLS GRID #202614709 Report a problem | ||
| 4/7/2026 | Pending sale | $674,850$335/sqft |
Source: SMLS as distributed by MLS GRID #202614709 Report a problem | ||
| 4/2/2026 | Listed for sale | $674,850$335/sqft |
Source: SMLS as distributed by MLS GRID #202614709 Report a problem | ||
| 4/2/2026 | Listing removed | $674,850$335/sqft |
Source: SMLS as distributed by MLS GRID #202524505 Report a problem | ||
| 9/24/2025 | Listed for sale | $674,850$335/sqft |
Source: SMLS as distributed by MLS GRID #202524505 Report a problem | ||
Public tax history
Tax history is unavailable.
Monthly payment
Est. payment
Payment breakdown
Explore the cost of this home by adjusting the details. Changes won't be saved.Climate risks
Neighborhood: 99026
Nearby schools
GreatSchools rating
- 5/10Lake Spokane Elementary SchoolGrades: PK-5Distance: 3.1 mi
- 8/10Lakeside Middle SchoolGrades: 6-8Distance: 2.2 mi
- 9/10Lakeside High SchoolGrades: 9-12Distance: 4.4 mi
Schools provided by the listing agent
- High: Lakeside
- District: Nine Mile Falls
Source: SMLS as distributed by MLS GRID. This data may not be complete. We recommend contacting the local school district to confirm school assignments for this home.
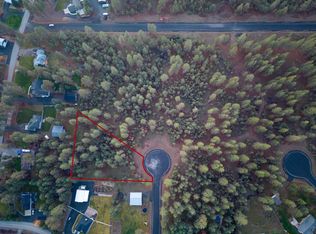
- $145,0001.22 acresXxb2l4 Sheenan Ct, Nine Mile Falls, WA 99026Sold
- $603,4004 bd3 ba2.4k sqft6510 Long Lake Dr, Nine Mile Falls, WA 99026Off Market

- $565,7004 bd2 ba2.5k sqft6508 Long Lake Dr, Nine Mile Falls, WA 99026Off Market

- $648,1002 bd1 ba1.4k sqft6496 N Villier Rd, Nine Mile Falls, WA 99026Off Market
- $772,3003 bd1 ba2.1k sqft6514 Long Lake Dr, Nine Mile Falls, WA 99026Off Market
- $644,2003 bd2 ba2.4k sqft6504 Long Lake Dr, Nine Mile Falls, WA 99026Off Market
- $651,5005 bd3 ba2.5k sqft6492 N Villier Rd, Nine Mile Falls, WA 99026Off Market
- $535,9003 bd2 ba2k sqft6516 Long Lake Dr, Nine Mile Falls, WA 99026Off Market
A local agent can set up tours, give advice and negotiate with sellers.
Similar homes
- $639,5004 bd3 ba2k sqft6563 Kate Dr, Nine Mile Falls, WA 99026New Construction
 MLS ID #202621989, Jared Urbick, Kelly Right Real Estate of Spokane. SMLS as distributed by MLS GRID
 - $624,9994 bd3 ba2.3k sqft60832 Westview Dr, Nine Mile Falls, WA 99026For Sale
 MLS ID #202616379, Beth Anderson, John L Scott, Spokane Valley. SMLS as distributed by MLS GRID
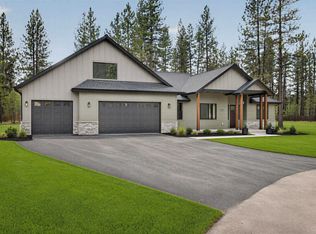
 - $799,0005 bd4 ba2.6k sqft6456 Justin Ct, Nine Mile Falls, WA 99026New Construction
 MLS ID #202619910, Nick Salzwedel, Amplify Real Estate Services. SMLS as distributed by MLS GRID
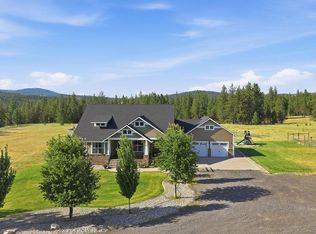
 - $875,0004 bd3 ba2.9k sqft5748 Jergens Rd, Nine Mile Falls, WA 99026For Sale
 MLS ID #202621172, Jonathan Walker, Keller Williams Spokane - Main. SMLS as distributed by MLS GRID
 - $640,0004 bd3 ba2.1k sqft4007 W Shawnee Ln, Spokane, WA 99208For SaleMLS ID #202621512, Tanya Starkel, Real Broker LLC. SMLS as distributed by MLS GRID
- $799,9004 bd2 ba2.3k sqft148 Legacy Way Lot 40, Nine Mile Falls, WA 99026New ConstructionMLS ID #202525548, Monique Thielman, CENTURY 21 Waterfront. SMLS as distributed by MLS GRID
- $749,9003 bd2 ba1.9k sqft144 Legacy Way Lot 38, Nine Mile Falls, WA 99026New ConstructionMLS ID #202611346, Jim Powers, CENTURY 21 Beutler & Associates. SMLS as distributed by MLS GRID
- $700,0004 bd3 ba2.2k sqft3402 E Yearling Rd, Chattaroy, WA 99003For SaleMLS ID #202622066, Elizabeth Boykin, Keller Williams Spokane - Main. SMLS as distributed by MLS GRID
- $339,0003 bd2 ba1.3k sqft6429 Timber Dr, Nine Mile Falls, WA 99026For SaleMLS ID #202612820, Joyce Lingo, Windermere Manito, LLC. SMLS as distributed by MLS GRID
- $750,0004 bd2 ba2.1k sqft1009 S Bartholomew St, Medical Lake, WA 99022For SaleMLS ID #202621341, Heather Schulz, Kelly Right Real Estate of Spokane. SMLS as distributed by MLS GRID
- $799,0004 bd2 ba2.2k sqft5521C Happy Hill Rd, Tumtum, WA 99034For SaleMLS ID #202615294, Bill Davis, Home Lake and Land Real Estate. SMLS as distributed by MLS GRID
- $629,9994 bd3 ba2.7k sqft4219 W Tolliver Ct, Spokane, WA 99208New ConstructionMLS ID #202618193, Desiree Jones, eXp Realty, LLC. SMLS as distributed by MLS GRID
- $679,9003 bd2 ba2k sqft3307 W Hartson Ave, Spokane, WA 99224For SaleMLS ID #202621593, Oksana Gerasimchuk, Kelly Right Real Estate of Spokane. SMLS as distributed by MLS GRID
- $649,0003 bd2 ba1.5k sqft7706 E Bigelow Gulch Rd, Spokane, WA 99217For SaleMLS ID #202619693, Lara Mchenry, Coldwell Banker Tomlinson. SMLS as distributed by MLS GRID
- $600,0004 bd3 ba2.1k sqft25819 N Chattaroy Cir, Chattaroy, WA 99003New ConstructionMLS ID #202621409, Sydney Plopper, REAL Broker LLC. SMLS as distributed by MLS GRID
- $625,0004 bd4 ba1.9k sqft2012 W 15th Ave, Spokane, WA 99224For SaleMLS ID #202621858, Kim Hagel, eXp Realty, LLC Branch. SMLS as distributed by MLS GRID
- $574,9004 bd3 ba2.4k sqft9110 N Seminole St, Spokane, WA 99208For SaleMLS ID #202618993, Suzette Alfonso, Windermere North. SMLS as distributed by MLS GRID
- $557,0004 bd3 ba2k sqft5507 W Pacific Park Dr, Spokane, WA 99208For SaleMLS ID #202617961, Drew Williams, Keller Williams Spokane - Main. SMLS as distributed by MLS GRID
- $679,0004 bd2 ba2.2k sqftW Mason Rd, Deer Park, WA 99006New ConstructionMLS ID #202614581, Teresa Jaynes, Windermere City Group. SMLS as distributed by MLS GRID
- $628,9004 bd3 ba2k sqft1305 N High Desert Dr, Deer Park, WA 99006New ConstructionMLS ID #202620512, John Kirsch, Coldwell Banker Tomlinson. SMLS as distributed by MLS GRID
