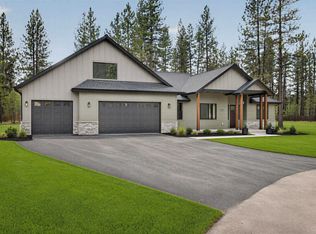
Beautiful, Private, Brand new (Lake Access) 2,048 sq/ft home sits on a 1-acre lot with room for a large shop! This custom home offers nearby private access to Long Lake for fishing, recreation areas, and more for those who love the outdoors! Large, paved driveway leads to the oversized 3-car garage with real stone accents. Lots of space for guest parking, your RV, boat & toys. The 3rd garage bay is ready for an RV or boat. Inside features 4 bedrooms & 3 baths, a high-ceiling great room, all finished in an elegant timeless style. The kitchen boasts its own eat-in waterfall island, beautiful backsplashes, walk-in pantry and display cabinetry. Dining & entertaining extends out to the spacious covered back deck. Master suite includes a luxury tiled bath featuring a soaking tub, 0 step double shower, separate toilet and a walk-in closet. The laundry room includes extra cabinetry and counter space to keep your home organized. Don’t miss this incredible home, this one will sell quickly at this price.
Active
Price cut: $10K (6/17)
$639,500
6563 Kate Dr, Nine Mile Falls, WA 99026
4beds
3baths
2,048sqft
Single Family Residence
Built in 2025
1.02 Acres Lot
$-- Zestimate®
$312/sqft
$-- HOA
What's special
Elegant contemporary styleMaster suiteWalk-in closetSeparate water closetFull guest bathBeautiful backsplashesWalk-in pantry
- 52 days |
- 756 |
- 57 |
Zillow last checked:
Listing updated:
Listed by:
Nick Grishko 509-879-6377,
Kelly Right Real Estate of Spokane,
Jared Urbick 509-262-4178,
Kelly Right Real Estate of Spokane
Source: SMLS as distributed by MLS GRID,MLS#: 202618393
Facts & features
Interior
Bedrooms & bathrooms
- Bedrooms: 4
- Bathrooms: 3
First floor
- Level: First
- Area: 2048 Square Feet
Heating
- Electric, Forced Air, Heat Pump, Ductless
Cooling
- Central Air
Appliances
- Included: Free-Standing Range, Dishwasher, Refrigerator
Features
- Cathedral Ceiling(s), Hard Surface Counters
- Basement: Crawl Space
- Number of fireplaces: 1
Interior area
- Total structure area: 2,048
- Total interior livable area: 2,048 sqft
Video & virtual tour
Property
Parking
- Total spaces: 3
- Parking features: Attached, RV Access/Parking, Garage Door Opener, Oversized
- Garage spaces: 3
Features
- Levels: One
- Stories: 1
Lot
- Size: 1.02 Acres
- Features: Sprinkler - Partial, Level
Details
- Parcel number: 0763209
Construction
Type & style
- Home type: SingleFamily
- Architectural style: Ranch
- Property subtype: Single Family Residence
Materials
- Stone Veneer, Masonite
- Roof: Composition
Condition
- New construction: Yes
- Year built: 2025
Community & HOA
Location
- Region: Nine Mile Falls
Financial & listing details
- Price per square foot: $312/sqft
- Tax assessed value: $4,590
- Annual tax amount: $70
- Date on market: 6/1/2026
- Listing terms: FHA,VA Loan,Conventional,Cash
- Road surface type: Paved
Estimated market value
Not available
Estimated sales range
Not available
Not available
Price history
| Date | Event | Price |
|---|---|---|
| 6/17/2026 | Price change | $639,500-1.5%$312/sqft |
Source:  SMLS as distributed by MLS GRID #202618393 Report a problem SMLS as distributed by MLS GRID #202618393 Report a problem | ||
| 6/1/2026 | Listed for sale | $649,500-4.5%$317/sqft |
Source: SMLS as distributed by MLS GRID #202618393 Report a problem | ||
| 6/1/2026 | Listing removed | $679,900$332/sqft |
Source: SMLS as distributed by MLS GRID #202614565 Report a problem | ||
| 4/8/2026 | Price change | $679,900-2.9%$332/sqft |
Source: SMLS as distributed by MLS GRID #202614565 Report a problem | ||
| 4/1/2026 | Listed for sale | $699,900$342/sqft |
Source: SMLS as distributed by MLS GRID #202614565 Report a problem | ||
| 4/1/2026 | Listing removed | $699,900$342/sqft |
Source: SMLS as distributed by MLS GRID #202611578 Report a problem | ||
| 2/1/2026 | Listed for sale | $699,900$342/sqft |
Source: SMLS as distributed by MLS GRID #202611578 Report a problem | ||
| 2/1/2026 | Listing removed | $699,900$342/sqft |
Source: SMLS as distributed by MLS GRID #202527198 Report a problem | ||
| 12/1/2025 | Listed for sale | $699,900$342/sqft |
Source: SMLS as distributed by MLS GRID #202527198 Report a problem | ||
| 12/1/2025 | Listing removed | $699,900$342/sqft |
Source: SMLS as distributed by MLS GRID #202525742 Report a problem | ||
| 10/1/2025 | Listed for sale | $699,900$342/sqft |
Source: SMLS as distributed by MLS GRID #202524852 Report a problem | ||
| 10/1/2025 | Listing removed | $699,900$342/sqft |
Source: SMLS as distributed by MLS GRID #202521646 Report a problem | ||
| 8/29/2025 | Price change | $699,900-6.7%$342/sqft |
Source: SMLS as distributed by MLS GRID #202521646 Report a problem | ||
| 8/1/2025 | Listed for sale | $749,950$366/sqft |
Source: SMLS as distributed by MLS GRID #202521646 Report a problem | ||
| 8/1/2025 | Listing removed | $749,950$366/sqft |
Source: SMLS as distributed by MLS GRID #202517858 Report a problem | ||
| 6/1/2025 | Listed for sale | $749,950$366/sqft |
Source: SMLS as distributed by MLS GRID #202517858 Report a problem | ||
| 6/1/2025 | Listing removed | $749,950$366/sqft |
Source: SMLS as distributed by MLS GRID #202514039 Report a problem | ||
| 3/31/2025 | Listed for sale | $749,950$366/sqft |
Source: SMLS as distributed by MLS GRID #202514039 Report a problem | ||
Public tax history
| Year | Property taxes | Tax assessment |
|---|---|---|
| 2024 | $70 | $4,590 |
Find assessor info on the county website
Monthly payment
Est. payment
Payment breakdown
Explore the cost of this home by adjusting the details. Changes won't be saved.Climate risks
Neighborhood: 99026
Nearby schools
GreatSchools rating
- 5/10Lake Spokane Elementary SchoolGrades: PK-5Distance: 3.3 mi
- 8/10Lakeside Middle SchoolGrades: 6-8Distance: 2.3 mi
- 9/10Lakeside High SchoolGrades: 9-12Distance: 4.6 mi
Schools provided by the listing agent
- Elementary: Lake Spokane
- Middle: Lakeside
- High: Nine Mile Falls
- District: Nine Mile Falls
Source: SMLS as distributed by MLS GRID. This data may not be complete. We recommend contacting the local school district to confirm school assignments for this home.
- $649,9004 bd2 ba2k sqft6571 Kate Dr, Nine Mile Falls, WA 99206Sold
- $650,0004 bd3 ba2k sqft6567 Kate Dr, Nine Mile Falls, WA 99026Sold
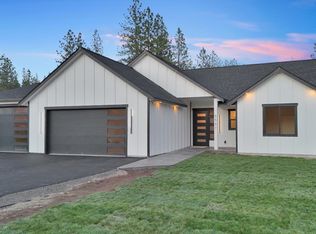
- $142,0001 Acres6570 Kate Dr, Nine Mile Falls, WA 99026Sold
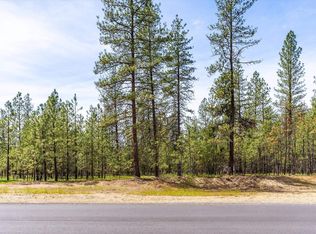
- $789,0004 bd3 ba2.7k sqft6454 Justin Ct, Nine Mile Falls, WA 99026New Construction

- $142,0001.02 Acres6555 Kate Dr, Nine Mile Falls, WA 99026Lot/Land
- $799,0005 bd4 ba2.6k sqft6456 Justin Ct, Nine Mile Falls, WA 99026New Construction
- $142,0001.21 Acres6551 Kate Dr, Nine Mile Falls, WA 99026Lot/Land
- $792,6005 bd3 ba3.8k sqft6466 N Villier Rd, Nine Mile Falls, WA 99026Off Market
A local agent can set up tours, give advice and negotiate with sellers.
Similar homes
- $629,9004 bd3 ba2.7k sqft6456 N Villier Rd, Nine Mile Falls, WA 99026For Sale
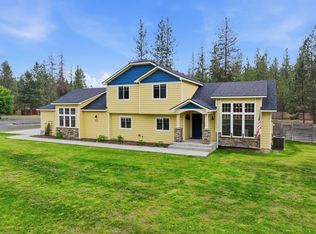 MLS ID #202619387, Erika Rayburn, eXp Realty, LLC. SMLS as distributed by MLS GRID
 - $649,9504 bd3 ba2k sqft6478 Sheneen Ct, Nine Mile Falls, WA 99026New Construction
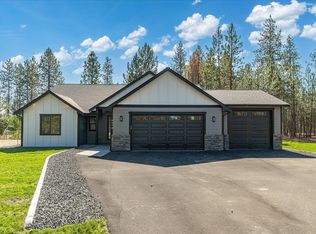 MLS ID #202614709, Seth Maefsky, Keller Williams Realty Coeur d. SMLS as distributed by MLS GRID
 - $639,9994 bd3 ba2.3k sqft60832 Westview Dr, Nine Mile Falls, WA 99026For Sale
 MLS ID #202616379, Beth Anderson, John L Scott, Spokane Valley. SMLS as distributed by MLS GRID
 - $799,0005 bd4 ba2.6k sqft6456 Justin Ct, Nine Mile Falls, WA 99026New Construction
 MLS ID #202619910, Nick Salzwedel, Amplify Real Estate Services. SMLS as distributed by MLS GRID
 - $819,9004 bd3 ba3k sqft21125 N Byrne Ln, Nine Mile Falls, WA 99026For SaleMLS ID #202614360, Valentina Thomson, Keller Williams Realty Coeur d. SMLS as distributed by MLS GRID
- $899,0003 bd2 ba1.7k sqft6607 Stony Way, Nine Mile Falls, WA 99026For SaleMLS ID #202618343, Carrie Meyer, Home Sales Spokane. SMLS as distributed by MLS GRID
- $640,0004 bd3 ba2.1k sqft3942 M Garden Spot Rd, Loon Lake, WA 99148New ConstructionMLS ID #202616136, Nick Salzwedel, Amplify Real Estate Services. SMLS as distributed by MLS GRID
- $535,0004 bd2 ba2.4k sqft21312 W Sunwest Ave, Medical Lake, WA 99022For SaleMLS ID #202620554, Chase Baxter, eXp Realty 4 Degrees. SMLS as distributed by MLS GRID
- $634,9994 bd3 ba2.7k sqft4219 W Tolliver Ct, Spokane, WA 99208New ConstructionMLS ID #202618193, Desiree Jones, eXp Realty, LLC. SMLS as distributed by MLS GRID
- $589,9994 bd3 ba2.4k sqft9110 N Seminole St, Spokane, WA 99208For SaleMLS ID #202618993, Suzette Alfonso, Windermere North. SMLS as distributed by MLS GRID
- $599,0004 bd3 ba2.3k sqft8803 N Maple St, Spokane, WA 99208For SaleMLS ID #202620470, Matt Mehring, Windermere North. SMLS as distributed by MLS GRID
- $649,0003 bd2 ba1.5k sqft7706 E Bigelow Gulch Rd, Spokane, WA 99217For SaleMLS ID #202619693, Lara Mchenry, Coldwell Banker Tomlinson. SMLS as distributed by MLS GRID
- $623,9504 bd4 ba2.6k sqft13408 N Mayfair Ln, Spokane, WA 99208For SaleMLS ID #202619322, Reed Perry, Amplify Real Estate Services. SMLS as distributed by MLS GRID
- $625,0004 bd3 ba2.6k sqft7416 N Horizon Ridge Ln, Spokane, WA 99208For SaleMLS ID #202620066, Chris Gross, Kelly Right Real Estate of Spokane. SMLS as distributed by MLS GRID
- $799,9505 bd3 ba2.5k sqft34012 N Fawn Ln, Deer Park, WA 99006For SaleMLS ID #202620132, Jared Urbick, Kelly Right Real Estate of Spokane. SMLS as distributed by MLS GRID
- $494,9004 bd2 ba1.7k sqft418 N Washington Ave, Deer Park, WA 99006New ConstructionMLS ID #202621226, Jon Ehrlich, Coldwell Banker Tomlinson. SMLS as distributed by MLS GRID
- $679,0004 bd2 ba2.2k sqftW Mason Rd, Deer Park, WA 99006New ConstructionMLS ID #202614581, Teresa Jaynes, Windermere City Group. SMLS as distributed by MLS GRID
- $614,5004 bd3 ba2.8k sqft4233 W Tolliver Ct, Spokane, WA 99208New ConstructionMLS ID #202618194, Desiree Jones, eXp Realty, LLC. SMLS as distributed by MLS GRID
- $646,4003 bd2 ba1.8k sqft1222 N Augusta Ln, Deer Park, WA 99006New ConstructionSMLS as distributed by MLS GRID
- $585,0002 bd2 ba1.7k sqft8510 N Jodi St, Spokane, WA 99208For SaleMLS ID #202619369, Donna Henry, Amplify Real Estate Services. SMLS as distributed by MLS GRID
