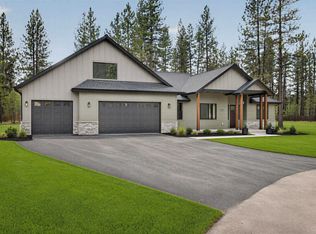
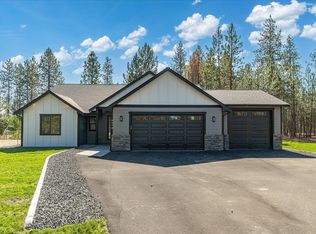
CUSTOM LUXURY SINGLE-LEVEL LIVING | TO BE BUILT. Crafted by Denson Construction, this 2,759 sq ft rancher blends elevated design with effortless livability, featuring 4 bedrooms, 3.5 bathrooms, and a thoughtfully designed layout that lives exactly how today’s buyers want. A vaulted great room anchors the home, flowing seamlessly into a designer kitchen with oversized island, walk-in pantry, and direct access to a covered patio, creating a true indoor-outdoor lifestyle. The primary suite is privately positioned and designed to feel like a retreat, complete with a spacious walk-in closet, dual vanities, and a spa-inspired bath. Secondary bedrooms offer generous proportions with 10’ ceilings throughout, bringing in natural light and volume across every space. A 3-car garage with over 1,000 sq ft provides flexibility for storage, recreation, or a workshop. An opportunity to build with one of the area’s premier builders and fully customize finishes to your vision.
Active
$789,000
6454 Justin Ct, Nine Mile Falls, WA 99026
4beds
3baths
2,759sqft
:
Get pre-qualified$4,778/mo
Single Family Residence
Built in 2026
0.98 Acres Lot
$787,200 Zestimate®
$286/sqft
$-- HOA
What's special
Dual vanitiesSpa-inspired bathWalk-in pantryVaulted great roomSpacious walk-in closet
- 106 days |
- 187 |
- 14 |
Zillow last checked:
Listing updated:
Listed by:
Nick Salzwedel Main:208-305-2923,
Amplify Real Estate Services
Source: SMLS as distributed by MLS GRID,MLS#: 202615273
Facts & features
Interior
Bedrooms & bathrooms
- Bedrooms: 4
- Bathrooms: 3
First floor
- Level: First
- Area: 2759 Square Feet
Heating
- Electric, Forced Air, Propane, Hot Water
Cooling
- Central Air
Appliances
- Included: Free-Standing Range, Gas Range, Dishwasher, Refrigerator, Disposal, Microwave
Features
- Cathedral Ceiling(s), Hard Surface Counters
- Basement: Crawl Space
- Number of fireplaces: 1
Interior area
- Total structure area: 2,759
- Total interior livable area: 2,759 sqft
Property
Parking
- Total spaces: 3
- Parking features: Attached, Garage Door Opener, Oversized
- Garage spaces: 3
Features
- Levels: One
- Stories: 1
- Has view: Yes
- View description: Mountain(s), Territorial
Lot
- Size: 0.98 Acres
- Features: Level, Oversized Lot
Details
- Parcel number: 0763214
Construction
Type & style
- Home type: SingleFamily
- Architectural style: Ranch
- Property subtype: Single Family Residence
Materials
- Stone Veneer, Fiber Cement
- Roof: Composition
Condition
- New construction: Yes
- Year built: 2026
Community & HOA
Community
- Subdivision: Villier Estates
HOA
- Has HOA: No
Location
- Region: Nine Mile Falls
Financial & listing details
- Price per square foot: $286/sqft
- Date on market: 4/11/2026
- Listing terms: FHA,VA Loan,Conventional,Cash
- Road surface type: Paved
Estimated market value
$787,200
$748,000 - $827,000
$3,240/mo
Price history
| Date | Event | Price |
|---|---|---|
| 4/11/2026 | Listed for sale | $789,000$286/sqft |
Source:  SMLS as distributed by MLS GRID #202615273 Report a problem SMLS as distributed by MLS GRID #202615273 Report a problem | ||
Public tax history
Tax history is unavailable.
Monthly payment
Est. payment
Payment breakdown
Explore the cost of this home by adjusting the details. Changes won't be saved.Climate risks
Neighborhood: 99026
Nearby schools
GreatSchools rating
- 5/10Lake Spokane Elementary SchoolGrades: PK-5Distance: 3.2 mi
- 8/10Lakeside Middle SchoolGrades: 6-8Distance: 2.2 mi
- 9/10Lakeside High SchoolGrades: 9-12Distance: 4.5 mi
Schools provided by the listing agent
- Elementary: Lake Spokane
- Middle: Lakeside
- High: Nine Mile Falls
- District: Nine Mile Falls
Source: SMLS as distributed by MLS GRID. This data may not be complete. We recommend contacting the local school district to confirm school assignments for this home.
- $799,0005 bd4 ba2.6k sqft6456 Justin Ct, Nine Mile Falls, WA 99026New Construction
- $639,5004 bd3 ba2k sqft6563 Kate Dr, Nine Mile Falls, WA 99026New Construction

- $649,9004 bd2 ba2k sqft6571 Kate Dr, Nine Mile Falls, WA 99206Sold
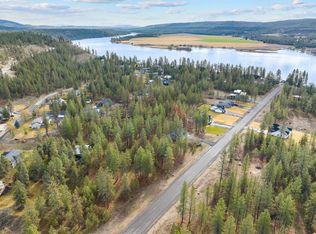
- $142,0001.02 Acres6555 Kate Dr, Nine Mile Falls, WA 99026Lot/Land
- $650,0004 bd3 ba2k sqft6567 Kate Dr, Nine Mile Falls, WA 99026Sold
- $685,9003 bd1 ba1.6k sqft6478 N Villier Rd, Nine Mile Falls, WA 99026Off Market
- $637,1004 bd3 ba2.5k sqft6472 N Villier Rd, Nine Mile Falls, WA 99026Off Market
- $142,0001.21 Acres6551 Kate Dr, Nine Mile Falls, WA 99026Lot/Land
A local agent can set up tours, give advice and negotiate with sellers.
Similar homes
- $629,9004 bd3 ba2.7k sqft6456 N Villier Rd, Nine Mile Falls, WA 99026For Sale
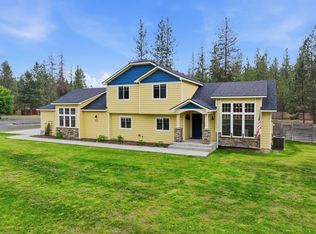 MLS ID #202619387, Erika Rayburn, eXp Realty, LLC. SMLS as distributed by MLS GRID
 - $650,0004 bd3 ba3k sqft14510 W Pine Bluff Rd, Nine Mile Falls, WA 99026For Sale
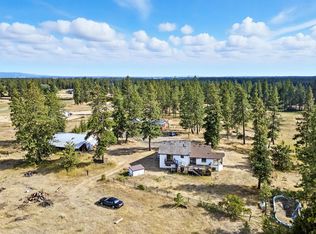 MLS ID #202621436, Sandy Densmore, First Look Real Estate. SMLS as distributed by MLS GRID
 - $639,5004 bd3 ba2k sqft6563 Kate Dr, Nine Mile Falls, WA 99026New ConstructionMLS ID #202618393, Nick Grishko, Kelly Right Real Estate of Spokane. SMLS as distributed by MLS GRID
- $649,9504 bd3 ba2k sqft6478 Sheneen Ct, Nine Mile Falls, WA 99026New Construction
 MLS ID #202614709, Seth Maefsky, Keller Williams Realty Coeur d. SMLS as distributed by MLS GRID
 - $639,9004 bd3 ba2.9k sqft13012 W Greenfield Rd, Nine Mile Falls, WA 99026For SaleMLS ID #202619469, Jim Lister, Windermere Manito, LLC. SMLS as distributed by MLS GRID
- $700,0004 bd3 ba3.8k sqft16905 N Mockingbird Ct, Nine Mile Falls, WA 99026For SaleMLS ID #202620839, Michael Gilroy, Amplify Real Estate Services. SMLS as distributed by MLS GRID
- $619,0005 bd3 ba2.7k sqft5861 Jergens Rd, Nine Mile Falls, WA 99026For SaleMLS ID #202618245, Wendy Kennedy, Windermere City Group. SMLS as distributed by MLS GRID
- $999,9005 bd3 ba4k sqft10599 W Lakeside Ln, Nine Mile Falls, WA 99026For SaleMLS ID #202621486, Kathryn McInturff, eXp Realty, LLC. SMLS as distributed by MLS GRID
- $599,0004 bd3 ba3.3k sqft13804 N Christensen Rd, Nine Mile Falls, WA 99026For SaleMLS ID #202617768, Patrick Cooper, Cooper Realty. SMLS as distributed by MLS GRID
- $1,050,0004 bd4 ba3.1k sqft6259 Brennan Ct, Nine Mile Falls, WA 99026For SaleMLS ID #202614735, David Reynolds, Source Real Estate. SMLS as distributed by MLS GRID
- $630,0003 bd2 ba1.6k sqft6604 Highway 291, Nine Mile Falls, WA 99026For SaleMLS ID #202616018, Judith Torok, Prime Real Estate Group. SMLS as distributed by MLS GRID
- $899,0003 bd2 ba1.7k sqft6607 Stony Way, Nine Mile Falls, WA 99026For SaleMLS ID #202618343, Carrie Meyer, Home Sales Spokane. SMLS as distributed by MLS GRID
- $745,0005 bd3 ba3.6k sqft5522 Moose Meadow Way, Deer Park, WA 99006For SaleMLS ID #202615144, Steve Jones, Windermere Valley. SMLS as distributed by MLS GRID
- $799,0004 bd3 ba3.5k sqft5882 Carey Rd, Tumtum, WA 99034For SaleMLS ID #202619980, David Reynolds, Source Real Estate. SMLS as distributed by MLS GRID
- $799,0004 bd2 ba2.2k sqft5521C Happy Hill Rd, Tumtum, WA 99034For SaleMLS ID #202615294, Bill Davis, Home Lake and Land Real Estate. SMLS as distributed by MLS GRID
- $824,0004 bd4 ba3.6k sqft11816 W Seven Mile Rd, Spokane, WA 99224For SaleMLS ID #202617899, Tracey Madison, Realty One Group Eclipse. SMLS as distributed by MLS GRID
- $474,9005 bd3 ba2.3k sqft117 E Franklin Dr, Nine Mile Falls, WA 99026For SaleMLS ID #202621062, Cody Fenske, eXp Realty, LLC. SMLS as distributed by MLS GRID
- $473,9004 bd3 ba2.6k sqft5983 Blackstone Way, Nine Mile Falls, WA 99026For SaleMLS ID #202616369, Rozella Ehrler, Redfin. SMLS as distributed by MLS GRID
- $775,0005 bd3 ba4k sqft20607 N Market Rd, Colbert, WA 99005For SaleMLS ID #202620710, Jonathan Walker, Keller Williams Spokane - Main. SMLS as distributed by MLS GRID
- $850,0003 bd2 ba2.2k sqft38909 N Hatch Rd, Deer Park, WA 99006For SaleMLS ID #202621334, Marie Pence, Windermere North. SMLS as distributed by MLS GRID
