Beautifully updated 4-bedroom, 3-bath home offering comfort, space, and modern upgrades throughout. Enjoy all-new flooring, fresh interior paint, and stylish updates that create a move-in-ready experience. The kitchen features brand-new appliances, perfect for everyday living and entertaining. A new roof installed in 2025 adds long-term value and peace of mind. Located in a desirable gated community with a community center and recreation area, this home also backs to scenic hiking trails for easy outdoor access. Inside, you’ll find a thoughtful layout with two bedrooms on the main level and two additional bedrooms in the fully finished basement. The spacious primary suite includes a double vanity and a walk-in closet. Additional highlights include a natural gas furnace, gas water heater, and central air conditioning for year-round comfort. The insulated, attached two-car garage adds convenience and efficiency. Outside, the large open lot features a sprinkler system and plenty of space to relax or entertain.
Active
Price cut: $1K (7/30)
$472,900
5983 Blackstone Way, Nine Mile Falls, WA 99026
4beds
3baths
2,640sqft
:
Get pre-qualified$2,942/mo
Single Family Residence
Built in 2003
0.26 Acres Lot
$472,200 Zestimate®
$179/sqft
$110/mo HOA
What's special
Stylish updatesKitchen features brand-new appliancesFully finished basementInsulated attached two-car garageAll-new flooringSpacious primary suiteSprinkler system
- 103 days |
- 427 |
- 21 |
Zillow last checked:
Listing updated:
Listed by:
Rozella Ehrler 509-480-1380,
Redfin
Source: SMLS as distributed by MLS GRID,MLS#: 202616369
Facts & features
Interior
Bedrooms & bathrooms
- Bedrooms: 4
- Bathrooms: 3
Basement
- Level: Basement
First floor
- Level: First
Heating
- Natural Gas, Forced Air
Cooling
- Central Air
Appliances
- Included: Free-Standing Range, Dishwasher, Refrigerator, Disposal, Microwave
- Laundry: In Basement
Features
- Cathedral Ceiling(s)
- Windows: Vinyl Frames
- Basement: Finished,Daylight,Rec/Family Area
- Number of fireplaces: 1
- Fireplace features: Insert
Interior area
- Total structure area: 2,640
- Total interior livable area: 2,640 sqft
Property
Parking
- Total spaces: 2
- Parking features: Attached, RV Access/Parking, Off Site
- Garage spaces: 2
Features
- Pool features: Community
- Has view: Yes
- View description: City
- Waterfront features: Deeded Access
Lot
- Size: 0.26 Acres
- Features: Views, Sprinkler - Automatic, Secluded, Oversized Lot
Details
- Parcel number: 0935032
Construction
Type & style
- Home type: SingleFamily
- Architectural style: Traditional
- Property subtype: Single Family Residence
Materials
- Siding
- Roof: Composition
Condition
- New construction: No
- Year built: 2003
Community & HOA
HOA
- Has HOA: Yes
- HOA fee: $110 monthly
Location
- Region: Nine Mile Falls
Financial & listing details
- Price per square foot: $179/sqft
- Tax assessed value: $425,544
- Annual tax amount: $3,918
- Date on market: 4/30/2026
- Listing terms: FHA,VA Loan,Conventional,Cash
Estimated market value
$472,200
$449,000 - $496,000
$2,742/mo
Price history
| Date | Event | Price |
|---|---|---|
| 7/30/2026 | Price change | $472,900-0.2%$179/sqft |
Source:  SMLS as distributed by MLS GRID #202616369 Report a problem SMLS as distributed by MLS GRID #202616369 Report a problem | ||
| 7/22/2026 | Price change | $473,900-0.2%$180/sqft |
Source: SMLS as distributed by MLS GRID #202616369 Report a problem | ||
| 6/16/2026 | Price change | $474,900-5%$180/sqft |
Source: SMLS as distributed by MLS GRID #202616369 Report a problem | ||
| 5/21/2026 | Price change | $499,999-4.8%$189/sqft |
Source: SMLS as distributed by MLS GRID #202616369 Report a problem | ||
| 4/30/2026 | Listed for sale | $525,000+156.1%$199/sqft |
Source: SMLS as distributed by MLS GRID #202616369 Report a problem | ||
| 5/26/2020 | Listing removed | $1,795$1/sqft |
Source: Property Management Partners, LLC Report a problem | ||
| 5/18/2020 | Listed for rent | $1,795$1/sqft |
Source: Property Management Partners, LLC Report a problem | ||
| 7/8/2008 | Sold | $205,000$78/sqft |
Source: SMLS as distributed by MLS GRID #28013208 Report a problem | ||
Public tax history
| Year | Property taxes | Tax assessment |
|---|---|---|
| 2024 | $3,918 +5.5% | $425,544 +1.8% |
| 2023 | $3,715 +6.5% | $418,201 +13.7% |
| 2022 | $3,487 +24.6% | $367,766 +27.5% |
| 2021 | $2,799 | $288,435 +4.9% |
| 2020 | $2,799 -7% | $275,053 +7.1% |
| 2019 | $3,010 +13.6% | $256,782 +17.2% |
| 2018 | $2,650 | $219,129 +1.6% |
| 2017 | $2,650 +2.6% | $215,650 |
| 2016 | $2,582 | $215,650 +22.8% |
| 2013 | -- | $175,655 |
| 2012 | -- | $175,655 +1.4% |
| 2009 | $2,120 | $173,155 |
Find assessor info on the county website
Monthly payment
Est. payment
Payment breakdown
Explore the cost of this home by adjusting the details. Changes won't be saved.Climate risks
Neighborhood: 99026
Nearby schools
GreatSchools rating
- 5/10Lake Spokane Elementary SchoolGrades: PK-5Distance: 0.7 mi
- 8/10Lakeside Middle SchoolGrades: 6-8Distance: 1.7 mi
- 9/10Lakeside High SchoolGrades: 9-12Distance: 0.6 mi
Schools provided by the listing agent
- Elementary: Lakeside
- Middle: Lakeside
- High: Lake Spokane
- District: Nine Mile Falls
Source: SMLS as distributed by MLS GRID. This data may not be complete. We recommend contacting the local school district to confirm school assignments for this home.
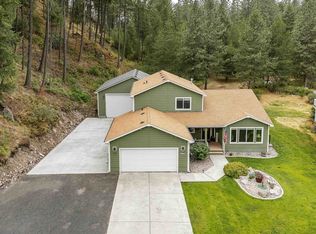
- $655,0006 bd4 ba3.6k sqft5981 Blackstone Way, Nine Mile Falls, WA 99026Sold
- $382,6003 bd2 ba1.5k sqft5985 Blackstone Way, Nine Mile Falls, WA 99026Off Market
- $537,3003 bd2 ba2.1k sqft5989 Ruby Way, Nine Mile Falls, WA 99026Off Market
- $477,9005 bd3 ba2.6k sqft5982 Blackstone Way, Nine Mile Falls, WA 99026Off Market
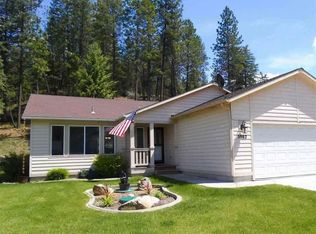
- $100,0007,405 sqft5982 Blackstone Way, Nine Mile Falls, WA 99026Sold
- $382,2002 bd1 ba1.4k sqft5984 Blackstone Way, Nine Mile Falls, WA 99026Off Market
- $475,0003 bd-- ba1.8k sqft5980 Blackstone Way, Nine Mile Falls, WA 99026Sold
- $721,4005 bd2 ba3.1k sqft6001 Ruby Way, Nine Mile Falls, WA 99026Off Market
A local agent can set up tours, give advice and negotiate with sellers.
Similar homes
- $515,0004 bd2 ba1.7k sqft10852 W Sagewood Rd, Nine Mile Falls, WA 99026For Sale
 MLS ID #202619926, Cambria Henry, Haven Real Estate Group. SMLS as distributed by MLS GRID
 - $510,0005 bd3 ba3k sqft11448 W Meadowview Ln, Nine Mile Falls, WA 99026For Sale
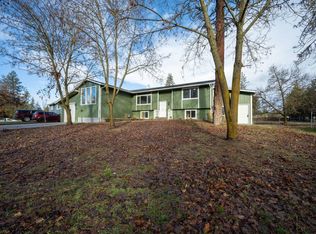
 MLS ID #20261472, Tracey Tindall, THE EXPERIENCE NORTHWEST. SELMLS
 - $475,0004 bd3 ba3.4k sqft6915 W Johannsen Ave, Nine Mile Falls, WA 99026For Sale
 MLS ID #202618828, Michelle Matiska, Realty One Group Eclipse. SMLS as distributed by MLS GRID
 - $499,9505 bd3 ba2.5k sqft7421 W Lanzce Ct, Nine Mile Falls, WA 99026For Sale
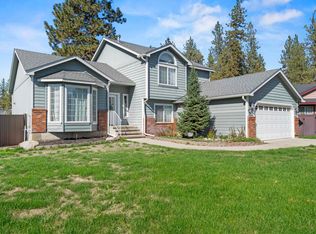 MLS ID #202619599, Rebecca Ruark, Windermere Valley. SMLS as distributed by MLS GRID
 - $615,0003 bd2 ba3.4k sqft6261 Jenna Dr, Nine Mile Falls, WA 99026For SaleMLS ID #202622014, Molly Cole, Amplify Real Estate Services. SMLS as distributed by MLS GRID
- $465,0004 bd3 ba2.4k sqft5019 W Pacific Park Dr, Spokane, WA 99208For SaleMLS ID #202620825, Lisa Lembeck, Windermere City Group. SMLS as distributed by MLS GRID
- $508,0003 bd3 ba2.6k sqft17821 N Colfax St, Colbert, WA 99005For SaleMLS ID #202617753, Jason Malone, Windermere North. SMLS as distributed by MLS GRID
- $499,0005 bd3 ba2.7k sqft8418 E Bull Pine Ln, Spokane, WA 99217For SaleMLS ID #202622292, Tracy Penna, Windermere North. SMLS as distributed by MLS GRID
- $490,0003 bd3 ba2.7k sqft9924 N Woodridge Dr, Spokane, WA 99208For SaleMLS ID #202620764, Melissa Tetreault, REAL Broker LLC. SMLS as distributed by MLS GRID
- $489,0004 bd3 ba1.9k sqft5211 W Myrtlewood Court, Spokane, WA 99208ActiveMLS ID #2556755, Michele Bryantt. NWMLS as distributed by MLS GRID
- $539,9005 bd4 ba2.8k sqft4301 W Shawnee Ave, Spokane, WA 99208For SaleMLS ID #202621839, Alex Ganea, Engel & Volkers Western Frontier. SMLS as distributed by MLS GRID
- $465,0003 bd3 ba2.2k sqft7602 N Old Fort Dr, Spokane, WA 99208For SaleMLS ID #202621595, Wendy Hughes, Amplify Real Estate Services. SMLS as distributed by MLS GRID
- $475,0004 bd3 ba2.2k sqft8202 E Tony Ln, Spokane, WA 99217For SaleMLS ID #202621043, Luke Mischke, Coldwell Banker Tomlinson. SMLS as distributed by MLS GRID
- $515,0005 bd3 ba2.6k sqft1006 W Bellwood Dr, Spokane, WA 99218For SaleMLS ID #202619948, Jodie Fox, Windermere North. SMLS as distributed by MLS GRID
- $525,0004 bd3 ba2.7k sqft808 E Country Hill Ct, Spokane, WA 99208For SaleMLS ID #202617755, Kjersti Mahoney, Realty One Group Eclipse. SMLS as distributed by MLS GRID
- $450,0004 bd3 ba1.6k sqft33113 N Milan Rd, Chattaroy, WA 99003For SaleMLS ID #202618283, David Reynolds, Source Real Estate. SMLS as distributed by MLS GRID
- $419,9004 bd3 ba2.1k sqft430 S Dovetail Ct, Airway Heights, WA 99001For SaleMLS ID #202616305, Melissa Mayther, CENTURY 21 Waterfront. SMLS as distributed by MLS GRID
- $462,0004 bd3 ba2.3k sqft1007 N Stanley St, Medical Lake, WA 99022For SaleMLS ID #202620314, Brandy Price, Windermere North. SMLS as distributed by MLS GRID
- $525,0004 bd2 ba2.4k sqft2609 W Waikiki Rd, Spokane, WA 99218For SaleMLS ID #202619596, Phil Konynenbelt, Plese Realty LLC. SMLS as distributed by MLS GRID
- $544,9505 bd3 ba3k sqft4417 E Woodglen Rd, Mead, WA 99021For SaleMLS ID #202620756, Brad Spears, Home Sales Spokane. SMLS as distributed by MLS GRID
