Beautifully updated home in the desirable Northwood community with territorial views and a versatile floor plan! Thoughtful improvements include a new roof, new windows, new front door, fresh paint inside and out, new LVP flooring and carpet, and a beautifully remodeled kitchen with new cabinets, quartz counters and new appliances. Enjoy the convenience of main-floor utilities with a spacious deck to enjoy the view. The daylight walk-out lower level offers exceptional flexibility with a second kitchen, making it ideal for multi-generational living, extended guests, or entertaining. Situated on a desirable corner lot with great natural light and easy outdoor access, this move-in-ready home combines modern updates, functional living spaces, and a fantastic location.
Active
Price cut: $24.1K (10/5)
$474,900
8418 E Bull Pine Ln, Spokane, WA 99217
5beds
3baths
2,728sqft
Single Family Residence
Built in 2001
9,372 Square Feet Lot
$469,700 Zestimate®
$174/sqft
$40/mo HOA
What's special
Second kitchenGreat natural lightTerritorial viewsMain-floor utilitiesNew windowsDaylight walk-out lower levelVersatile floor plan
- 73 days
- 365
- 24
Zillow last checked:
Listing updated:
Listed by:
Tracy Penna 509-953-6561,
Windermere North
Source: SMLS as distributed by MLS GRID,MLS#: 202622292
Facts & features
Interior
Bedrooms & bathrooms
- Bedrooms: 5
- Bathrooms: 3
Basement
- Level: Basement
First floor
- Level: First
- Area: 1364 Square Feet
Heating
- Natural Gas, Forced Air
Cooling
- Central Air
Appliances
- Included: Free-Standing Range, Dishwasher, Refrigerator, Disposal, Microwave, Washer, Dryer
Features
- Cathedral Ceiling(s), In-Law Floorplan, Hard Surface Counters
- Windows: Vinyl Frames, LVP/LVT Flr
- Basement: Full,Finished,Daylight,Rec/Family Area,Walk-Out Access
- Number of fireplaces: 2
- Fireplace features: Zero Clearance, Gas
Interior area
- Total structure area: 2,728
- Total interior livable area: 2,728 sqft
Video & virtual tour
Property
Parking
- Total spaces: 2
- Parking features: Attached, Garage Door Opener
- Garage spaces: 2
Features
- Levels: One
- Stories: 1
- Fencing: Fenced Yard
- Has view: Yes
- View description: Territorial
Lot
- Size: 9,372 Square Feet
- Features: Views, Hillside, Corner Lot
Details
- Parcel number: 46311.3209
Construction
Type & style
- Home type: SingleFamily
- Architectural style: Ranch
- Property subtype: Single Family Residence
Materials
- Masonite, Siding
- Roof: Composition,See Remarks
Condition
- New construction: No
- Year built: 2001
Community & HOA
Community
- Subdivision: Woodland Estates
HOA
- Has HOA: Yes
- HOA fee: $480 annually
Location
- Region: Spokane
Financial & listing details
- Price per square foot: $174/sqft
- Tax assessed value: $390,900
- Annual tax amount: $4,680
- Date on market: 8/7/2026
- Listing terms: FHA,VA Loan,Conventional,Cash
- Road surface type: Paved
Estimated market value
$469,700
$446,000 - $493,000
$3,092/mo
Price history
| Date | Event | Price |
|---|---|---|
| 10/5/2026 | Price change | $474,900-4.8%$174/sqft |
Source:  SMLS as distributed by MLS GRID #202622292 Report a problem SMLS as distributed by MLS GRID #202622292 Report a problem | ||
| 8/7/2026 | Listed for sale | $499,000+33.1%$183/sqft |
Source: SMLS as distributed by MLS GRID #202622292 Report a problem | ||
| 8/24/2023 | Sold | $375,000+7.1%$137/sqft |
Source: SMLS as distributed by MLS GRID #202319037 Report a problem | ||
| 7/22/2023 | Pending sale | $350,000$128/sqft |
Source: SMLS as distributed by MLS GRID #202319037 Report a problem | ||
| 7/19/2023 | Listed for sale | $350,000+87.9%$128/sqft |
Source: SMLS as distributed by MLS GRID #202319037 Report a problem | ||
| 7/29/2013 | Sold | $186,300+3.5%$68/sqft |
Source: SMLS as distributed by MLS GRID #201319295 Report a problem | ||
| 6/26/2013 | Pending sale | $180,000$66/sqft |
Source: Lakeshore Realty #201319295 Report a problem | ||
| 6/20/2013 | Listed for sale | $180,000-20.4%$66/sqft |
Source: Lakeshore Realty #201319295 Report a problem | ||
| 4/22/2013 | Sold | $226,145+33.1%$83/sqft |
Source: Public Record Report a problem | ||
| 9/24/2004 | Sold | $169,900-1.9%$62/sqft |
Source: Public Record Report a problem | ||
| 3/9/2001 | Sold | $173,152+495.7%$63/sqft |
Source: Public Record Report a problem | ||
| 11/21/2000 | Sold | $29,068$11/sqft |
Source: Public Record Report a problem | ||
Public tax history
| Year | Property taxes | Tax assessment |
|---|---|---|
| 2025 | $4,681 -10.9% | $390,900 +1.8% |
| 2024 | $5,252 +9.1% | $384,100 -7.6% |
| 2023 | $4,814 -1.9% | $415,700 -0.9% |
| 2022 | $4,909 +20.2% | $419,600 +29.4% |
| 2021 | $4,085 -3.4% | $324,200 +24.5% |
| 2020 | $4,228 +15.9% | $260,500 +10.4% |
| 2019 | $3,646 | $236,000 +3.6% |
| 2018 | $3,646 -10.4% | $227,900 +7.1% |
| 2017 | $4,070 +4.8% | $212,800 +3.8% |
| 2016 | $3,885 +3% | $205,000 +3% |
| 2015 | $3,772 | $199,000 +5.8% |
| 2014 | $3,772 -0.2% | $188,100 |
| 2013 | $3,781 +9.6% | -- |
| 2011 | $3,451 +9.8% | -- |
| 2010 | $3,143 | -- |
| 2009 | $3,143 +10.4% | -- |
| 2008 | $2,848 | -- |
| 2007 | $2,848 -7.6% | $187,500 |
| 2005 | $3,083 +2.8% | -- |
| 2004 | $3,001 +4.5% | -- |
| 2003 | $2,870 | -- |
| 2002 | $2,870 +13.6% | -- |
| 2001 | $2,527 | $151,400 |
Find assessor info on the county website
Monthly payment
Est. payment
Payment breakdown
Explore the cost of this home by adjusting the details. Changes won't be saved.Climate risks
Neighborhood: Northwood
Nearby schools
Schools provided by the listing agent
- Elementary: Pasadena
- Middle: Centennial
- High: West Valley
- District: West Valley
Source: SMLS as distributed by MLS GRID. This data may not be complete. We recommend contacting the local school district to confirm school assignments for this home.
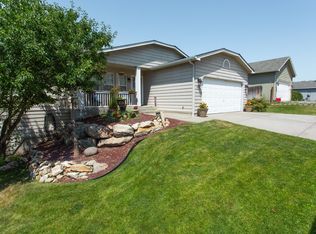
Similar homes
- $500,0004 bd2 ba2.2k sqft11119 E Empire Ave, Spokane, WA 99206For Sale
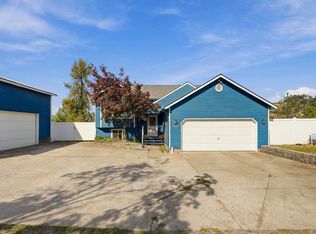 MLS ID #202625266, Wendy Armes, eXp Realty, LLC. SMLS as distributed by MLS GRID
 - $499,9004 bd3 ba2.6k sqft19223 E 6th Ave, Spokane Valley, WA 99016For Sale
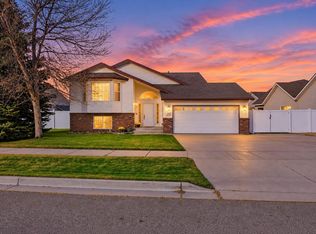 MLS ID #202625938, Brad Boswell, RE/MAX of Spokane. SMLS as distributed by MLS GRID
 - $500,0004 bd3 ba2.3k sqft23918 E Maxwell Dr, Liberty Lake, WA 99019For Sale
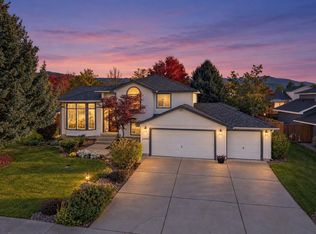 MLS ID #202625976, Nathalie Batty, Redfin. SMLS as distributed by MLS GRID
 - $474,9005 bd3 ba2.9k sqft1857 E 8th Ave, Spokane, WA 99202For Sale
 MLS ID #202619231, Luke Brown, REAL Broker LLC. SMLS as distributed by MLS GRID
