Build sweat equity without starting from scratch! This spacious 6-bedroom home pairs meaningful updates with opportunities to personalize and add value. Two remodeled tile bathrooms, an updated sewer line, a new roof in 2019, and a new furnace and water heater in 2020 provide a strong foundation. The generous .31-acre double lot offers ample off-street parking for vehicles, trailers, or equipment, plus potential to split for a new construction home, subject to approval. Bring your vision to exterior paint/siding updates and continue finishing the basement, including the potential for a third bathroom. The formal dining room, formerly a main-floor bedroom, offers versatile space for entertaining, a den, or a home office—or convert it back to an additional bedroom. With substantial improvements already completed, you can focus your energy on the finishing touches and projects that make this home your own. Generous space, flexible living, and future possibilities create an opportunity to build lasting value!
Active
$359,000
1637 E Longfellow Ave, Spokane, WA 99207
6beds
2baths
3,042sqft
Single Family Residence
Built in 1952
0.31 Acres Lot
$-- Zestimate®
$118/sqft
$-- HOA
What's special
Generous spaceFlexible livingTwo remodeled tile bathrooms
- 3 days
- 182
- 13
Likely to sell faster than
Zillow last checked:
Listing updated:
Listed by:
John Leland 509-808-0302,
Upward Advisors,
Sean Tobin 503-896-9426,
Upward Advisors
Source: SMLS as distributed by MLS GRID,MLS#: 202625454
Facts & features
Interior
Bedrooms & bathrooms
- Bedrooms: 6
- Bathrooms: 2
Basement
- Level: Basement
First floor
- Level: First
- Area: 1221 Square Feet
Other
- Level: Second
- Area: 600 Square Feet
Heating
- Natural Gas, Forced Air
Appliances
- Included: Free-Standing Range, Refrigerator
Features
- Hard Surface Counters
- Flooring: Wood
- Windows: Vinyl Frames
- Basement: Full,Finished,Rec/Family Area
- Has fireplace: No
Interior area
- Total structure area: 3,042
- Total interior livable area: 3,042 sqft
Video & virtual tour
Property
Parking
- Total spaces: 1
- Parking features: Detached, RV Access/Parking, Garage Door Opener, Off Site
- Garage spaces: 1
Accessibility
- Accessibility features: Roll-In Shower
Features
- Levels: One and One Half
- Stories: 2
Lot
- Size: 0.31 Acres
- Features: Level, Oversized Lot
Details
- Additional structures: Workshop
- Parcel number: 35042.0526
Construction
Type & style
- Home type: SingleFamily
- Architectural style: Cape Cod
- Property subtype: Single Family Residence
Materials
- Cedar, See Remarks
- Roof: Composition,See Remarks
Condition
- New construction: No
- Year built: 1952
Community & HOA
Community
- Subdivision: Cannondale Addition
HOA
- Has HOA: No
Location
- Region: Spokane
Financial & listing details
- Price per square foot: $118/sqft
- Tax assessed value: $349,100
- Annual tax amount: $3,704
- Date on market: 10/7/2026
- Listing terms: Conventional,Cash
- Road surface type: Paved
Estimated market value
Not available
Estimated sales range
Not available
Not available
Price history
| Date | Event | Price |
|---|---|---|
| 10/7/2026 | Listed for sale | $359,000$118/sqft |
Source:  SMLS as distributed by MLS GRID #202625454 Report a problem SMLS as distributed by MLS GRID #202625454 Report a problem | ||
Public tax history
| Year | Property taxes | Tax assessment |
|---|---|---|
| 2025 | $3,570 +9.3% | $349,100 +6.1% |
| 2024 | $3,268 +8.2% | $329,100 +5.7% |
| 2023 | $3,020 +0.7% | $311,400 +1.6% |
| 2022 | $2,999 +25.4% | $306,400 +28.1% |
| 2021 | $2,392 +15.8% | $239,200 +43.2% |
| 2020 | $2,066 +7.8% | $167,000 +4.3% |
| 2019 | $1,916 | $160,100 +9.4% |
| 2018 | $1,916 -6% | $146,300 +5.6% |
| 2017 | $2,038 +7.6% | $138,500 +8.5% |
| 2016 | $1,894 +7.9% | $127,700 +3.9% |
| 2015 | $1,757 | $122,900 +3% |
| 2014 | $1,757 | $119,300 |
| 2013 | $1,757 +5.3% | -- |
| 2011 | $1,668 +3.4% | -- |
| 2010 | $1,613 | -- |
| 2009 | $1,613 +1.5% | -- |
| 2008 | $1,589 | -- |
| 2007 | $1,589 -79.7% | $142,700 |
| 2005 | $7,842 +417.5% | -- |
| 2004 | $1,516 +3.5% | -- |
| 2003 | $1,465 | -- |
| 2002 | $1,465 -0.4% | -- |
| 2001 | $1,471 -4.9% | $99,700 |
| 1999 | $1,546 | $99,700 |
Find assessor info on the county website
Monthly payment
Est. payment
Payment breakdown
Explore the cost of this home by adjusting the details. Changes won't be saved.Climate risks
Neighborhood: Bemiss
Nearby schools
Schools provided by the listing agent
- Elementary: Regal
- Middle: Shaw
- High: Rogers
- District: Spokane Dist 81
Source: SMLS as distributed by MLS GRID. This data may not be complete. We recommend contacting the local school district to confirm school assignments for this home.
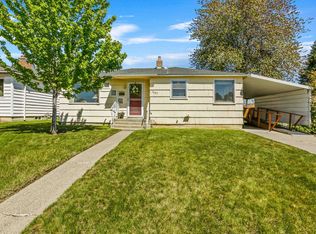

Similar homes
- $325,0006 bd2 ba2k sqft5724 N Nevada St, Spokane, WA 99208For Sale
 MLS ID #202625522, Cody Fenske, eXp Realty, LLC. SMLS as distributed by MLS GRID
 - $265,0003 bd2 ba1.8k sqft1108 E Wellesley Ave, Spokane, WA 99207For Sale
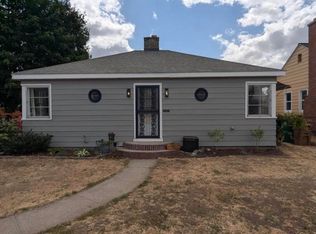 MLS ID #202625601, Jacquelynne Sandoval, Windermere Valley. SMLS as distributed by MLS GRID
 - $335,0004 bd2 ba1.8k sqft1658 E Rich Ave, Spokane, WA 99207For Sale
 MLS ID #202623268, Matthew Brunner, REAL Broker LLC. SMLS as distributed by MLS GRID
 - $329,9993 bd1 ba1.6k sqft2914 N Nelson St, Spokane, WA 99207For Sale
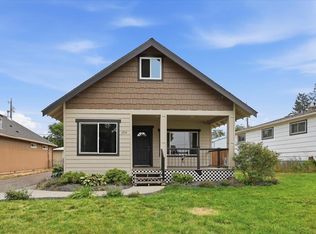 MLS ID #202625636, Kristina Bird, Windermere Valley. SMLS as distributed by MLS GRID
