Welcome to this well-maintained North Side home offering comfortable main-floor living with 3 bedrooms and a fireplace insert. Beautiful hardwood floors add warmth and character, while central A/C and updated electrical provide everyday convenience. The informal dining room is perfect for casual meals and gatherings, and vinyl windows and aluminum siding offer easy maintenance. The partially finished basement adds valuable living space with a family room, additional non-egress bedroom, and large laundry room with plenty of room for storage and utility needs. Outside, enjoy a covered carport, fenced front yard, sprinkler system, and an impressive shop featuring loft storage—ideal for hobbies, projects, or additional storage. A versatile home with great functionality, generous storage, and space for both everyday living and hobbies.
Active
Price cut: $5.1K (10/19)
$299,900
1211 E Garland Ave, Spokane, WA 99207
3beds
1baths
1,885sqft
Single Family Residence
Built in 1956
5,100 Square Feet Lot
$-- Zestimate®
$159/sqft
$-- HOA
What's special
Fireplace insertPartially finished basementCovered carportBeautiful hardwood floorsSprinkler systemFamily roomInformal dining room
- 39 days
- 169
- 14
Zillow last checked:
Listing updated:
Listed by:
Darren Lawson 509-362-4126,
Windermere City Group
Source: SMLS as distributed by MLS GRID,MLS#: 202625037
Facts & features
Interior
Bedrooms & bathrooms
- Bedrooms: 3
- Bathrooms: 1
Basement
- Level: Basement
First floor
- Level: First
- Area: 949 Square Feet
Heating
- Oil, Forced Air
Cooling
- Central Air
Appliances
- Included: Water Softener, Free-Standing Range, Refrigerator
- Laundry: In Basement
Features
- Hard Surface Counters
- Windows: Vinyl Frames, Multi-Pane Windows
- Basement: Full,Partially Finished,Rec/Family Area
- Number of fireplaces: 2
- Fireplace features: Insert, Wood Burning
Interior area
- Total structure area: 1,885
- Total interior livable area: 1,885 sqft
Video & virtual tour
Property
Parking
- Total spaces: 4
- Parking features: Detached, RV Access/Parking, Oversized
- Garage spaces: 4
Features
- Levels: One
- Stories: 1
- Fencing: Fenced
Lot
- Size: 5,100 Square Feet
- Features: Sprinkler - Automatic, Level
Details
- Additional structures: Workshop
- Parcel number: 35051.3315
Construction
Type & style
- Home type: SingleFamily
- Architectural style: Ranch
- Property subtype: Single Family Residence
Materials
- Roof: Composition
Condition
- New construction: No
- Year built: 1956
Community & HOA
HOA
- Has HOA: No
Location
- Region: Spokane
Financial & listing details
- Price per square foot: $159/sqft
- Tax assessed value: $278,400
- Annual tax amount: $361
- Date on market: 9/30/2026
- Listing terms: FHA,VA Loan,Conventional,Cash
- Road surface type: Paved
Estimated market value
Not available
Estimated sales range
Not available
Not available
Price history
| Date | Event | Price |
|---|---|---|
| 10/19/2026 | Price change | $299,900-1.7%$159/sqft |
Source:  SMLS as distributed by MLS GRID #202625037 Report a problem | ||
| 9/30/2026 | Listed for sale | $305,000$162/sqft |
Source: SMLS as distributed by MLS GRID #202625037 Report a problem | ||
Public tax history
| Year | Property taxes | Tax assessment |
|---|---|---|
| 2025 | $361 +38.5% | $278,400 +1.3% |
| 2024 | $260 +2.6% | $274,800 -1.1% |
| 2023 | $254 -1.2% | $277,900 +3% |
| 2022 | $257 -9.6% | $269,800 +26.8% |
| 2021 | $284 -2.4% | $212,700 +43.3% |
| 2020 | $291 +2.1% | $148,400 +10.4% |
| 2019 | $286 | $134,400 +11.5% |
| 2018 | $286 -10% | $120,500 +4.4% |
| 2017 | $317 +53% | $115,400 +7.5% |
| 2016 | $207 -6.1% | $107,300 +2.8% |
| 2015 | $221 | $104,400 +1.9% |
| 2014 | $221 | $102,500 |
| 2013 | $221 -59.3% | -- |
| 2011 | $543 +13.1% | -- |
| 2010 | $480 | -- |
| 2009 | $480 +176.2% | -- |
| 2008 | $174 | -- |
| 2007 | $174 -86.2% | $27,200 |
| 2005 | $1,264 +90.1% | -- |
| 2004 | $665 +0.7% | -- |
| 2003 | $660 -42% | -- |
| 2002 | $1,138 -0.1% | -- |
| 2001 | $1,139 -4.9% | $77,200 |
| 1999 | $1,197 | $77,200 |
Find assessor info on the county website
Monthly payment
Est. payment
Payment breakdown
Explore the cost of this home by adjusting the details. Changes won't be saved.Climate risks
Neighborhood: Nevada-Lidgerwood
Nearby schools
Schools provided by the listing agent
- Elementary: Longfellow
- Middle: Garry/Shaw
- High: Rogers
- District: Spokane Dist 81
Source: SMLS as distributed by MLS GRID. This data may not be complete. We recommend contacting the local school district to confirm school assignments for this home.


Similar homes
- $299,0003 bd2 ba1.7k sqft811 E Gordon Ave, Spokane, WA 99207For Sale
 MLS ID #202626615, Robert Bond, The Experience Northwest. SMLS as distributed by MLS GRID
- $315,0004 bd2 ba1.5k sqft913 E Walton Ave, Spokane, WA 99207For Sale
 MLS ID #202626810, Greg Kelsey, Realty Northwest. SMLS as distributed by MLS GRID
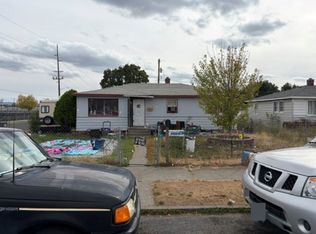
- $--2 bd1 ba1.8k sqft1328 E Hoffman Ave, Spokane, WA 99207Auction
 ServiceLink Auction
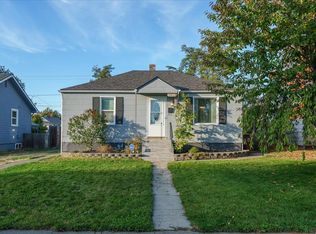
- $310,0004 bd1 ba1.5k sqft1911 E Rich Ave, Spokane, WA 99207For Sale
 MLS ID #202626681, Jonas Elber, RE/MAX Citibrokers. SMLS as distributed by MLS GRID
