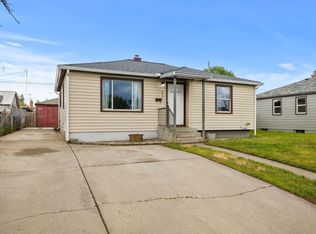
Welcome to this 3-bedroom, 1-bath home—an excellent opportunity for a first-time homebuyer or investor! Situated on a desirable corner lot, this home offers newly refinished hardwood floors, fresh interior paint throughout, and plenty of potential. The basement is ready to become your own personalized space, featuring an egress bedroom with a walk-in closet. Recent updates provide added peace of mind, including solar panels installed in 2024, a roof replaced in 2022 with a 50-year warranty, and newer quality windows, also with a 50 year warranty. Vinyl siding adds to the home's appeal and durability. Outside, enjoy a covered back patio perfect for entertaining on crisp fall evenings, a fully fenced yard, with a separate fenced dog area and your 2 car detached garage. Conveniently located near schools, parks, shopping, and city bus lines. Whether you're ready to make it your own or looking for a property with investment potential, this one is ready for its next chapter!! **Some photos are virtually staged.
Active
$279,900
603 E Walton Ave, Spokane, WA 99207
3beds
1baths
1,550sqft
Single Family Residence
Built in 1949
5,227 Square Feet Lot
$-- Zestimate®
$181/sqft
$-- HOA
What's special
Newly refinished hardwood floorsSeparate fenced dog areaFully fenced yardDesirable corner lotFresh interior paint throughout
- 21 days
- 243
- 17
Zillow last checked:
Listing updated:
Listed by:
Connie Smith 509-953-3839,
Kelly Right Real Estate of Spokane,
Rebecca Espinoza 509-868-9996,
Kelly Right Real Estate of Spokane
Source: SMLS as distributed by MLS GRID,MLS#: 202624634
Facts & features
Interior
Bedrooms & bathrooms
- Bedrooms: 3
- Bathrooms: 1
Basement
- Level: Basement
First floor
- Level: First
- Area: 782 Square Feet
Heating
- Natural Gas, Forced Air
Cooling
- Window Unit(s)
Appliances
- Included: Free-Standing Range, Refrigerator
- Laundry: In Basement
Features
- Flooring: Wood
- Basement: Full,Finished,Rec/Family Area
- Has fireplace: No
Interior area
- Total structure area: 1,550
- Total interior livable area: 1,550 sqft
Video & virtual tour
Property
Parking
- Total spaces: 2
- Parking features: Detached, Garage Door Opener, Off Site, Alley Access, Oversized
- Garage spaces: 2
Features
- Levels: One
- Fencing: Fenced
Lot
- Size: 5,227 Square Feet
- Features: Level, Corner Lot
Details
- Parcel number: 35051.2911
Construction
Type & style
- Home type: SingleFamily
- Architectural style: Ranch
- Property subtype: Single Family Residence
Materials
- Vinyl Siding
- Roof: Composition,See Remarks
Condition
- New construction: No
- Year built: 1949
Community & HOA
HOA
- Has HOA: No
Location
- Region: Spokane
Financial & listing details
- Price per square foot: $181/sqft
- Tax assessed value: $265,100
- Annual tax amount: $2,718
- Date on market: 9/22/2026
- Listing terms: Conventional,Cash
- Road surface type: Paved
Estimated market value
Not available
Estimated sales range
Not available
Not available
Price history
| Date | Event | Price |
|---|---|---|
| 9/22/2026 | Listed for sale | $279,900+223.6%$181/sqft |
Source:  SMLS as distributed by MLS GRID #202624634 Report a problem SMLS as distributed by MLS GRID #202624634 Report a problem | ||
| 2/16/2014 | Sold | $86,500+1.8%$56/sqft |
Source: SMLS as distributed by MLS GRID #201323333 Report a problem | ||
| 9/26/2013 | Price change | $85,000-5%$55/sqft |
Source: Connect Realty #201323333 Report a problem | ||
| 8/28/2013 | Listed for sale | $89,500$58/sqft |
Source: Connect Realty.com, Inc. #201323333 Report a problem | ||
Public tax history
| Year | Property taxes | Tax assessment |
|---|---|---|
| 2025 | $2,718 +2.9% | $265,100 -0.3% |
| 2024 | $2,642 +1.3% | $265,900 -1.1% |
| 2023 | $2,608 +2.1% | $268,800 +3% |
| 2022 | $2,556 +29.2% | $260,900 +26.6% |
| 2021 | $1,978 +12.7% | $206,100 +45.4% |
| 2020 | $1,755 +23.1% | $141,700 +19.1% |
| 2019 | $1,426 | $119,000 +11.9% |
| 2018 | $1,426 -3.8% | $106,300 +4.5% |
| 2017 | $1,482 +6.4% | $101,700 +9.4% |
| 2016 | $1,393 +12.1% | $93,000 +7.1% |
| 2015 | $1,243 | $86,800 +2.5% |
| 2014 | $1,243 | $84,700 |
| 2013 | $1,243 -4% | -- |
| 2011 | $1,295 +5.4% | -- |
| 2010 | $1,228 | -- |
| 2009 | $1,228 +17% | -- |
| 2008 | $1,049 | -- |
| 2007 | $1,049 -79.8% | $94,100 |
| 2005 | $5,202 +418.2% | -- |
| 2004 | $1,004 +3.5% | -- |
| 2003 | $970 | -- |
| 2002 | $970 +0.1% | -- |
| 2001 | $969 -4.9% | $65,700 |
| 1999 | $1,019 | $65,700 |
Find assessor info on the county website
Monthly payment
Est. payment
Payment breakdown
Explore the cost of this home by adjusting the details. Changes won't be saved.Climate risks
Neighborhood: Nevada-Lidgerwood
Nearby schools
Schools provided by the listing agent
- Elementary: Longfellow
- Middle: Shaw Middle
- High: Rogers
- District: Spokane Dist 81
Source: SMLS as distributed by MLS GRID. This data may not be complete. We recommend contacting the local school district to confirm school assignments for this home.

Similar homes
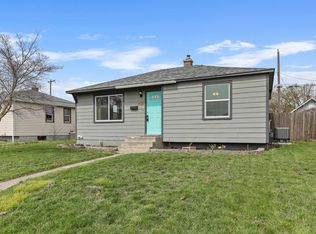
- $265,0003 bd2 ba1.8k sqft1108 E Wellesley Ave, Spokane, WA 99207For Sale
 MLS ID #202625601, Nicole Webley, Windermere Valley. SMLS as distributed by MLS GRID
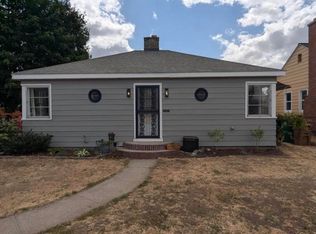
 - $269,0003 bd1 ba1.5k sqft417 E Princeton Ave, Spokane, WA 99207For Sale
 MLS ID #202624917, Yelena Lepekhin, CENTURY 21 Beutler & Associates. SMLS as distributed by MLS GRID
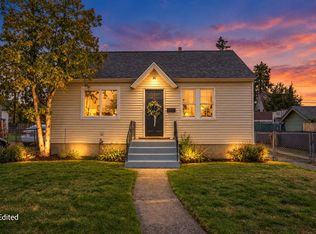
 - $259,9004 bd2 ba1.3k sqft1203 E Providence Ave, Spokane, WA 99207For Sale
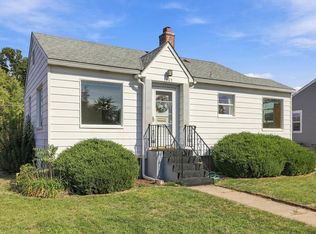 MLS ID #202625319, Jeci Adams, EXIT Real Estate Professionals. SMLS as distributed by MLS GRID
 - $310,0004 bd1 ba1.4k sqft1911 E Rich Ave, Spokane, WA 99207For Sale
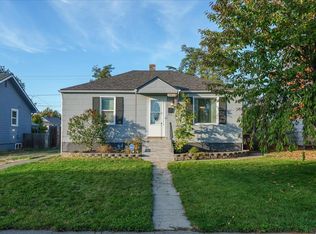 MLS ID #202625639, Jonas Elber, RE/MAX of Spokane. SMLS as distributed by MLS GRID
