Welcome to the gated community of Shelley Lake! Enjoy exclusive access to the lake & its scenic walking trails right outside your door. This stunning 4-bed, 3-bath home is flooded with natural light across the entire main floor. The spacious primary suite features a luxurious ensuite with deep soaking tub, walk-in shower & double sinks. The main floor impresses with a formal dining room, kitchen eating space & a private office with French doors. The kitchen showcases hard surface countertops, stainless steel appliances & gas range. The beautifully fenced backyard with deck is perfect for outdoor entertaining, and the finished basement adds generous living space. Stay comfortable year-round with a gas furnace & central A/C, plus the cozy gas fireplace is perfect for those Spokane winters. Auto sprinklers keep the yard lush with ease, and the 2-car garage delivers everyday convenience. Located within the highly regarded Central Valley School District.
Active
Price cut: $25K (7/14)
$620,000
522 S Shelley Lake Ln, Veradale, WA 99037
4beds
3baths
3,184sqft
:
Get pre-qualified$3,943/mo
Single Family Residence
Built in 1999
10,160 Square Feet Lot
$-- Zestimate®
$195/sqft
$75/mo HOA
What's special
Cozy gas fireplaceKitchen eating spaceSpacious primary suiteFormal dining room
- 55 days |
- 320 |
- 12 |
Zillow last checked:
Listing updated:
Listed by:
Jason Malone 509-879-3448,
Windermere North
Source: SMLS as distributed by MLS GRID,MLS#: 202619257
Facts & features
Interior
Bedrooms & bathrooms
- Bedrooms: 4
- Bathrooms: 3
Basement
- Level: Basement
First floor
- Level: First
- Area: 1624 Square Feet
Heating
- Natural Gas, Forced Air
Cooling
- Central Air
Appliances
- Included: Water Softener, Free-Standing Range, Gas Range, Dishwasher, Refrigerator, Disposal, Microwave
Features
- Hard Surface Counters
- Windows: Vinyl Frames
- Basement: Full,Finished,Rec/Family Area
- Number of fireplaces: 1
- Fireplace features: Gas, Insert
Interior area
- Total structure area: 3,184
- Total interior livable area: 3,184 sqft
Video & virtual tour
Property
Parking
- Total spaces: 2
- Parking features: Attached, Garage Door Opener
- Garage spaces: 2
Features
- Levels: One
- Stories: 1
- Fencing: Fenced Yard
- Has view: Yes
- View description: Territorial, Water
- Has water view: Yes
- Water view: Water
- Waterfront features: Sec Lot, Beach Front, Beach Access, Deeded Access
Lot
- Size: 10,160 Square Feet
- Features: Sprinkler - Automatic, Level, Oversized Lot
Details
- Parcel number: 45242.1305
Construction
Type & style
- Home type: SingleFamily
- Architectural style: Ranch
- Property subtype: Single Family Residence
Materials
- Stone Veneer, Vinyl Siding
- Roof: Composition
Condition
- New construction: No
- Year built: 1999
Community & HOA
Community
- Subdivision: Shelley Lake
HOA
- Has HOA: Yes
- HOA fee: $900 annually
Location
- Region: Veradale
Financial & listing details
- Price per square foot: $195/sqft
- Annual tax amount: $5,188
- Date on market: 6/13/2026
- Listing terms: FHA,VA Loan,Conventional,Cash
- Road surface type: Paved
Estimated market value
Not available
Estimated sales range
Not available
Not available
Price history
| Date | Event | Price |
|---|---|---|
| 7/14/2026 | Price change | $620,000-3.9%$195/sqft |
Source:  SMLS as distributed by MLS GRID #202619257 Report a problem SMLS as distributed by MLS GRID #202619257 Report a problem | ||
| 6/13/2026 | Listed for sale | $645,000$203/sqft |
Source: SMLS as distributed by MLS GRID #202619257 Report a problem | ||
Public tax history
Tax history is unavailable.
Monthly payment
Est. payment
Payment breakdown
Explore the cost of this home by adjusting the details. Changes won't be saved.Climate risks
Neighborhood: 99037
Nearby schools
GreatSchools rating
- 7/10Greenacres Elementary SchoolGrades: K-5Distance: 1.1 mi
- 8/10Evergreen Middle SchoolGrades: 6-8Distance: 1.3 mi
- 8/10Central Valley High SchoolGrades: 9-12Distance: 0.3 mi
Schools provided by the listing agent
- Elementary: Adams
- Middle: Evergreen
- High: Central Valley
- District: Central Valley
Source: SMLS as distributed by MLS GRID. This data may not be complete. We recommend contacting the local school district to confirm school assignments for this home.
- $486,0002 bd2 ba1.6k sqft522 S Shelley Ln, Veradale, WA 99037Off Market
- $610,1005 bd4 ba3.1k sqft528 S Shelley Ln, Veradale, WA 99037Off Market

- $---- bd-- ba-- sqft528 S Shelley Lake Ln, Veradale, WA 99037Off Market
- $524,6002 bd1 ba1.4k sqft516 S Shelley Ln, Veradale, WA 99037Off Market
- $---- bd-- ba-- sqft602 S Shelley Lake Ln, Veradale, WA 99037Off Market
- $625,1005 bd5 ba3.6k sqft602 S Shelley Ln, Veradale, WA 99037Off Market
- $658,4004 bd4 ba3.1k sqft510 S Shelley Ln, Veradale, WA 99037Off Market
- $---- bd-- ba-- sqft510 S Shelley Lake Ln, Veradale, WA 99037Off Market
A local agent can set up tours, give advice and negotiate with sellers.
Similar homes
- $643,5004 bd4 ba4.3k sqft718 S Shelley Lake Ln, Veradale, WA 99037For Sale
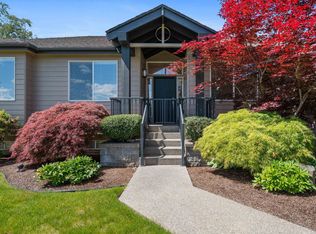 MLS ID #202618566, Kathy Moore, Windermere Valley. SMLS as distributed by MLS GRID
 - $650,0005 bd4 ba3k sqft3018 S Sunnybrook Rd, Veradale, WA 99037For Sale
 MLS ID #202620589, Mike Baumgarden, NVEST. SMLS as distributed by MLS GRID
 - $789,9005 bd4 ba3.5k sqft859 S Shelley Lake Ln, Veradale, WA 99037For Sale
 MLS ID #202621389, Cassandra Chase, Amplify Real Estate Services. SMLS as distributed by MLS GRID
 - $625,0004 bd3 ba2.4k sqft914 N Homestead Dr, Liberty Lake, WA 99019For Sale
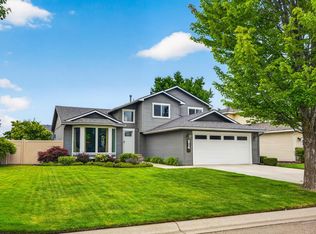 MLS ID #202622042, Kathryn Arrand, Coldwell Banker Schneidmiller Realty. SMLS as distributed by MLS GRID
 - $715,0005 bd3 ba3.6k sqft17007 E Morningside Ln, Greenacres, WA 99016For SaleMLS ID #202621725, Chase Baxter, eXp Realty 4 Degrees. SMLS as distributed by MLS GRID
- $549,9004 bd3 ba2.3k sqft14716 E Crown Ave, Spokane Valley, WA 99216For SaleMLS ID #202621991, Jared Urbick, Kelly Right Real Estate of Spokane. SMLS as distributed by MLS GRID
- $799,9505 bd4 ba3.2k sqft4815 S Bella Vista Dr, Veradale, WA 99037For SaleMLS ID #202621277, Nichole Andreasen, Amplify Real Estate Services. SMLS as distributed by MLS GRID
- $685,0004 bd4 ba3.1k sqft4102 S Morrill Ct, Spokane, WA 99223For SaleMLS ID #202622166, Sandy Densmore, First Look Real Estate. SMLS as distributed by MLS GRID
- $442,5004 bd2 ba2.4k sqft1718 S Bolivar Rd, Spokane Valley, WA 99037For SaleMLS ID #202616124, Crissy Schinmann, REAL Broker LLC. SMLS as distributed by MLS GRID
- $699,0006 bd3 ba4k sqft17817 E Galaxy Ct, Greenacres, WA 99016For SaleMLS ID #202620513, Jessica Smith, Amplify Real Estate Services. SMLS as distributed by MLS GRID
- $599,9006 bd3 ba3.7k sqft24278 E Marti Ct, Liberty Lake, WA 99019For Sale
 MLS ID #20261513, Nolan Crossley, REAL BROKER LLC. SELMLS
 - $599,9005 bd4 ba3.8k sqft5923 N Northwood Dr, Spokane, WA 99212For SaleMLS ID #202621558, Brandi Graham-Snow, Windermere North. SMLS as distributed by MLS GRID
- $530,0004 bd3 ba2.4k sqft5207 N Rees Rd, Spokane Valley, WA 99216For SaleMLS ID #202618285, Travis Litras, John L Scott, Spokane Valley. SMLS as distributed by MLS GRID
- $600,0004 bd3 ba3.2k sqft5127 E Glenngrae Ln, Spokane, WA 99223For SaleMLS ID #202620812, BethAnn Long, RE/MAX Inland Empire. SMLS as distributed by MLS GRID
- $699,0006 bd3 ba3.3k sqft19512 E Knox Ave, Liberty Lake, WA 99016For SaleMLS ID #202621425, Brandi Pauling, Windermere Liberty Lake. SMLS as distributed by MLS GRID
- $675,0005 bd3 ba3.4k sqft11606 E Connor Rd, Valleyford, WA 99036For SaleMLS ID #202616021, Lennie Rasmussen, Amplify Real Estate Services. SMLS as distributed by MLS GRID
- $725,0004 bd3 ba3.9k sqft23209 E Settler Dr, Liberty Lake, WA 99019For SaleMLS ID #202621832, Kirk Holding, Realty Northwest. SMLS as distributed by MLS GRID
- $829,9007 bd4 ba3.6k sqft11 N Barker Rd, Greenacres, WA 99016For SaleMLS ID #202621579, Karen Conway, Cloud 9 Realty. SMLS as distributed by MLS GRID
- $810,0005 bd3 ba3.4k sqft17706 E Galaxy Dr, Greenacres, WA 99016For SaleMLS ID #202620447, Caylin Novell, Windermere Manito, LLC. SMLS as distributed by MLS GRID
- $529,9004 bd3 ba2.3k sqft23918 E Maxwell Dr, Liberty Lake, WA 99019For SaleMLS ID #202618600, Steve Duvall, Kelly Right Real Estate of Spokane. SMLS as distributed by MLS GRID
