Step into effortless one-level living in this beautifully crafted rancher by Georgen Homes. Offering over 1,900 of finished square feet, this thoughtfully designed home features 3 bedrooms, 2 bathrooms, and a dedicated office with French doors—perfect for work-from-home days or a quiet retreat. The heart of the home is a gourmet kitchen outfitted with granite countertops, stainless-steel appliances, under-cabinet lighting, and plenty of space to gather. The oversized primary suite feels like a private spa, complete with heated tile floors, double sinks, a spacious walk-in shower, and a generous walk-in closet. Additional highlights include Solar panels, LVP flooring, 10-foot ceilings in the main living area, and a covered patio -ideal for relaxing or entertaining year-round. Estimated completion: August 2026. Nestled just 15 minutes from Spokane, The Summit at Pointe 9 is a gated bluff-top community overlooking Long Lake with 24 miles of pristine, boatable water.
Active
$749,900
144 Legacy Way Lot 38, Nine Mile Falls, WA 99026
3beds
2baths
1,924sqft
:
Get pre-qualified$4,652/mo
Single Family Residence
Built in 2026
0.5 Acres Lot
$533,400 Zestimate®
$390/sqft
$63/mo HOA
What's special
- 187 days |
- 124 |
- 10 |
Zillow last checked:
Listing updated:
Listed by:
Jim Powers Phone:(509)993-7877,
CENTURY 21 Beutler & Associates,
Monique Thielman 509-844-8181,
CENTURY 21 Waterfront
Source: SMLS as distributed by MLS GRID,MLS#: 202611346
Facts & features
Interior
Bedrooms & bathrooms
- Bedrooms: 3
- Bathrooms: 2
First floor
- Level: First
- Area: 1924 Square Feet
Heating
- Forced Air, Heat Pump
Appliances
- Included: Range, Dishwasher, Microwave
Features
- Windows: Vinyl Frames, Multi-Pane Windows
- Basement: Crawl Space,None
- Number of fireplaces: 1
- Fireplace features: Gas
Interior area
- Total structure area: 1,924
- Total interior livable area: 1,924 sqft
Video & virtual tour
Property
Parking
- Total spaces: 3
- Parking features: Attached, RV Access/Parking, Garage Door Opener, Off Site, Oversized
- Garage spaces: 3
Features
- Levels: One
- Stories: 1
- Has view: Yes
- View description: Territorial
Lot
- Size: 0.5 Acres
- Features: Views, Level, Oversized Lot
Details
- Parcel number: 0934055
Construction
Type & style
- Home type: SingleFamily
- Architectural style: Ranch
- Property subtype: Single Family Residence
Materials
- Stone Veneer, Fiber Cement
- Roof: Composition
Condition
- New construction: Yes
- Year built: 2026
Community & HOA
Community
- Subdivision: Pointe 9
HOA
- Has HOA: Yes
- HOA fee: $750 annually
Location
- Region: Nine Mile Falls
Financial & listing details
- Price per square foot: $390/sqft
- Date on market: 1/27/2026
- Listing terms: Conventional,Cash
- Road surface type: Paved
Estimated market value
$533,400
$491,000 - $581,000
$2,433/mo
Price history
| Date | Event | Price |
|---|---|---|
| 1/27/2026 | Listed for sale | $749,900$390/sqft |
Source:  SMLS as distributed by MLS GRID #202611346 Report a problem SMLS as distributed by MLS GRID #202611346 Report a problem | ||
Public tax history
Tax history is unavailable.
Monthly payment
Est. payment
Payment breakdown
Explore the cost of this home by adjusting the details. Changes won't be saved.Climate risks
Neighborhood: 99026
Getting around
0 / 100
Car-DependentNearby schools
GreatSchools rating
- 5/10Lake Spokane Elementary SchoolGrades: PK-5Distance: 1.3 mi
- 8/10Lakeside Middle SchoolGrades: 6-8Distance: 2.3 mi
- 9/10Lakeside High SchoolGrades: 9-12Distance: 1 mi
Schools provided by the listing agent
- Elementary: Lakeside
- Middle: Lakeside
- High: Lakeside
- District: Nine Mile Falls
Source: SMLS as distributed by MLS GRID. This data may not be complete. We recommend contacting the local school district to confirm school assignments for this home.
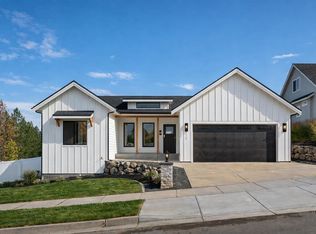
- $130,0000.5 Acres37 Legacy Way, Nine Mile Falls, WA 99026Lot/Land

- $749,9004 bd3 ba3.2k sqft146 Legacy Way LOT 39, Nine Mile Falls, WA 99026New Construction
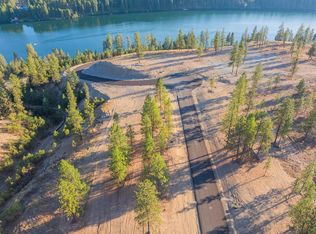
- $150,0000.59 Acres145 Legacy Way, Nine Mile Falls, WA 99026Sold
- $199,0000.56 Acres24 Legacy Way, Nine Mile Falls, WA 99026Lot/Land
- $509,0003 bd2 ba1.5k sqft321 E Franklin Dr, Nine Mile Falls, WA 99026Off Market
- $290,0000.94 Acres21 Legacy Way, Nine Mile Falls, WA 99026Sold
- $140,0000.5 Acres28 Legacy Way, Nine Mile Falls, WA 99026Lot/Land
- $145,0000.58 Acres27 Legacy Way, Nine Mile Falls, WA 99026Sold
A local agent can set up tours, give advice and negotiate with sellers.
Similar homes
- $799,9004 bd2 ba2.3k sqft148 Legacy Way Lot 40, Nine Mile Falls, WA 99026New Construction
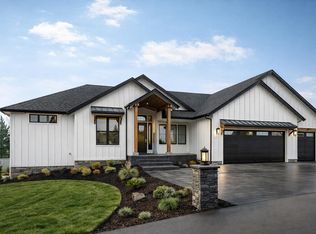 MLS ID #202525548, Monique Thielman, CENTURY 21 Waterfront. SMLS as distributed by MLS GRID
 - $639,5004 bd3 ba2k sqft6563 Kate Dr, Nine Mile Falls, WA 99026New Construction
 MLS ID #202621989, Jared Urbick, Kelly Right Real Estate of Spokane. SMLS as distributed by MLS GRID
 - $624,9994 bd3 ba2.3k sqft60832 Westview Dr, Nine Mile Falls, WA 99026For Sale
 MLS ID #202616379, Beth Anderson, John L Scott, Spokane Valley. SMLS as distributed by MLS GRID
 - $799,0003 bd3 ba2.6k sqft6560 Pine Ridge Way, Nine Mile Falls, WA 99026For Sale
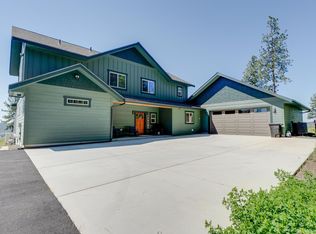 MLS ID #202616879, Jonathan Bich, Coldwell Banker Tomlinson. SMLS as distributed by MLS GRID
 - $799,0005 bd4 ba2.6k sqft6456 Justin Ct, Nine Mile Falls, WA 99026New ConstructionMLS ID #202619910, Nick Salzwedel, Amplify Real Estate Services. SMLS as distributed by MLS GRID
- $649,9504 bd3 ba2k sqft6478 Sheneen Ct, Nine Mile Falls, WA 99026New ConstructionMLS ID #202614709, Seth Maefsky, Keller Williams Realty Coeur d. SMLS as distributed by MLS GRID
- $750,0004 bd2 ba2.1k sqft1009 S Bartholomew St, Medical Lake, WA 99022For SaleMLS ID #202621341, Heather Schulz, Kelly Right Real Estate of Spokane. SMLS as distributed by MLS GRID
- $799,9505 bd3 ba2.5k sqft34012 N Fawn Ln, Deer Park, WA 99006For SaleMLS ID #202620132, Jared Urbick, Kelly Right Real Estate of Spokane. SMLS as distributed by MLS GRID
- $649,0003 bd2 ba1.5k sqft7706 E Bigelow Gulch Rd, Spokane, WA 99217For SaleMLS ID #202619693, Lara Mchenry, Coldwell Banker Tomlinson. SMLS as distributed by MLS GRID
- $899,9993 bd3 ba2.2k sqft402 S Christensen Rd, Medical Lake, WA 99022For SaleMLS ID #202614884, Edward Springer, eXp Realty, LLC. SMLS as distributed by MLS GRID
- $625,0004 bd4 ba1.9k sqft2012 W 15th Ave, Spokane, WA 99224For SaleMLS ID #202621858, Kim Hagel, eXp Realty, LLC Branch. SMLS as distributed by MLS GRID
- $799,0004 bd3 ba2.3k sqft6528 E Robin Ln, Chattaroy, WA 99003For SaleMLS ID #202615358, Tracy Penna, Windermere North. SMLS as distributed by MLS GRID
- $623,9504 bd4 ba2.6k sqft13408 N Mayfair Ln, Spokane, WA 99208For SaleMLS ID #202619322, Reed Perry, Amplify Real Estate Services. SMLS as distributed by MLS GRID
- $629,9994 bd3 ba2.7k sqft4219 W Tolliver Ct, Spokane, WA 99208New ConstructionMLS ID #202618193, Desiree Jones, eXp Realty, LLC. SMLS as distributed by MLS GRID
- $770,0004 bd2 ba2.2k sqft507 W Basalt Ridge Dr, Spokane, WA 99224For SaleMLS ID #202618474, Loriann Brown, Coldwell Banker Tomlinson. SMLS as distributed by MLS GRID
- $839,9503 bd2 ba1.8k sqft44 E Center Ln, Spokane, WA 99208New ConstructionMLS ID #202526225, Lisa Lembeck, Windermere City Group. SMLS as distributed by MLS GRID
- $679,0004 bd2 ba2.2k sqftW Mason Rd, Deer Park, WA 99006New ConstructionMLS ID #202614581, Teresa Jaynes, Windermere City Group. SMLS as distributed by MLS GRID
- $779,9004 bd3 ba2.2k sqft8305 E Maringo Dr, Spokane, WA 99212For SaleMLS ID #202615640, Mary Ogle, Amplify Real Estate Services. SMLS as distributed by MLS GRID
- $698,5003 bd2 ba2k sqft12237 N Valencia Ave, Spokane, WA 99208New ConstructionMLS ID #202617220, Heidi Bollum, Windermere City Group. SMLS as distributed by MLS GRID
- $510,0003 bd2 ba1.6k sqft7702 N Five Mile Rd, Spokane, WA 99208For SaleMLS ID #202618237, Steffani Murphy, Redfin. SMLS as distributed by MLS GRID
