Views, Space, Class, proximity, this home has it all. Design, layout, and materials throughout are of the highest quality. Main floor primary suite with walk in closet, double sinks, separate shower and soaking tub. Two additional main floor bedrooms share a Jack and Jill bathroom. The kitchen is a chefs dream with custom made kitchen cabinets, quartz countertops, walk in pantry with custom shelving, upgraded appliances including gas stove, Bosch dishwasher, & counter depth refrigerator. Great room with vaulted ceilings and gas fireplace. Main floor laundry off the garage and separate 1/2 guest bath. Fully finished daylight walkout basement has another family room, 2 more bedrooms, bathroom, workout or craft room, and another play room/office/guest room non-conforming. Never run out of hot water with the on demand, instant hot water tank. Energy efficient gas forced air furnace with central AC. High Speed internet. Make this home your reality.
Active
$775,000
60841 Westview Dr, Nine Mile Falls, WA 99026
5beds
4baths
3,140sqft
Single Family Residence
Built in 2020
0.5 Acres Lot
$-- Zestimate®
$247/sqft
$21/mo HOA
What's special
Gas fireplaceCustom made kitchen cabinetsWorkout or craft roomDouble sinksJack and jill bathroomQuartz countertops
- 15 days |
- 387 |
- 20 |
Likely to sell faster than
Zillow last checked:
Listing updated:
Listed by:
Pat Kostecka 509-280-1342,
Amplify Real Estate Services
Source: SMLS as distributed by MLS GRID,MLS#: 202621876
Facts & features
Interior
Bedrooms & bathrooms
- Bedrooms: 5
- Bathrooms: 4
Basement
- Level: Basement
First floor
- Level: First
- Area: 1570 Square Feet
Heating
- Natural Gas, Forced Air
Cooling
- Central Air
Appliances
- Included: Tankless Water Heater, Free-Standing Range, Gas Range, Dishwasher, Refrigerator, Disposal
- Laundry: In Basement
Features
- Cathedral Ceiling(s), Hard Surface Counters
- Windows: Vinyl Frames, Multi-Pane Windows
- Basement: Full,Finished,Daylight,Rec/Family Area
- Number of fireplaces: 1
- Fireplace features: Gas
Interior area
- Total structure area: 3,140
- Total interior livable area: 3,140 sqft
Property
Parking
- Total spaces: 3
- Parking features: Attached, RV Access/Parking, Garage Door Opener, Oversized
- Garage spaces: 3
Features
- Levels: One
- Stories: 2
- Fencing: Fenced Yard
- Has view: Yes
- View description: Mountain(s), Territorial
Lot
- Size: 0.5 Acres
- Features: Views, Sprinkler - Automatic, Level, Hillside, Oversized Lot, Plan Unit Dev, Garden
Details
- Parcel number: 0935467
Construction
Type & style
- Home type: SingleFamily
- Architectural style: Ranch,Craftsman
- Property subtype: Single Family Residence
Materials
- Stone Veneer, Fiber Cement
- Roof: Composition
Condition
- New construction: No
- Year built: 2020
Community & HOA
HOA
- Has HOA: Yes
- HOA fee: $250 annually
Location
- Region: Nine Mile Falls
Financial & listing details
- Price per square foot: $247/sqft
- Tax assessed value: $721,567
- Annual tax amount: $6,527
- Date on market: 7/31/2026
- Listing terms: FHA,VA Loan,Conventional,Cash
- Road surface type: Paved
Estimated market value
Not available
Estimated sales range
Not available
Not available
Price history
| Date | Event | Price |
|---|---|---|
| 7/31/2026 | Listed for sale | $775,000+10.7%$247/sqft |
Source:  SMLS as distributed by MLS GRID #202621876 Report a problem SMLS as distributed by MLS GRID #202621876 Report a problem | ||
| 1/17/2025 | Sold | $700,000-2.1%$223/sqft |
Source: Public Record Report a problem | ||
| 10/7/2024 | Listing removed | $715,000$228/sqft |
Source: SMLS as distributed by MLS GRID #202421273 Report a problem | ||
| 9/24/2024 | Price change | $715,000-1.4%$228/sqft |
Source: SMLS as distributed by MLS GRID #202421273 Report a problem | ||
| 8/14/2024 | Listed for sale | $725,000-5.2%$231/sqft |
Source: SMLS as distributed by MLS GRID #202421273 Report a problem | ||
| 8/14/2024 | Listing removed | -- |
Source: SMLS as distributed by MLS GRID #202419542 Report a problem | ||
| 8/6/2024 | Price change | $765,000-2.5%$244/sqft |
Source: SMLS as distributed by MLS GRID #202419542 Report a problem | ||
| 7/11/2024 | Listed for sale | $785,000+8.3%$250/sqft |
Source: SMLS as distributed by MLS GRID #202419542 Report a problem | ||
| 8/22/2023 | Listing removed | -- |
Source: SMLS as distributed by MLS GRID #202316479 Report a problem | ||
| 7/31/2023 | Price change | $725,000-0.7%$231/sqft |
Source: SMLS as distributed by MLS GRID #202316479 Report a problem | ||
| 7/19/2023 | Price change | $730,000-2.7%$232/sqft |
Source: SMLS as distributed by MLS GRID #202316479 Report a problem | ||
| 7/7/2023 | Price change | $750,000-3.2%$239/sqft |
Source: SMLS as distributed by MLS GRID #202316479 Report a problem | ||
| 6/1/2023 | Listed for sale | $775,000+24%$247/sqft |
Source: SMLS as distributed by MLS GRID #202316479 Report a problem | ||
| 7/2/2021 | Sold | $625,000$199/sqft |
Source: SMLS as distributed by MLS GRID #202114738 Report a problem | ||
| 5/25/2021 | Pending sale | $625,000$199/sqft |
Source: SMLS as distributed by MLS GRID #202114738 Report a problem | ||
| 5/10/2021 | Price change | $625,000-3.5%$199/sqft |
Source: SMLS as distributed by MLS GRID #202114738 Report a problem | ||
| 4/30/2021 | Listed for sale | $647,900+47.9%$206/sqft |
Source: SMLS as distributed by MLS GRID #202114738 Report a problem | ||
| 6/19/2020 | Sold | $438,119+2.1%$140/sqft |
Source: SMLS as distributed by MLS GRID #202013739 Report a problem | ||
| 4/2/2020 | Listed for sale | $429,000+530.9%$137/sqft |
Source: Kelly Right Real Estate of Spo #202013739 Report a problem | ||
| 11/8/2019 | Listing removed | $68,000$22/sqft |
Source: Real Estate Marketplace NW,Inc. #201925836 Report a problem | ||
| 11/2/2019 | Listed for sale | $68,000+36%$22/sqft |
Source: Real Estate Marketplace NW,Inc. #201925836 Report a problem | ||
| 9/13/2018 | Sold | $50,000$16/sqft |
Source: Public Record Report a problem | ||
Public tax history
| Year | Property taxes | Tax assessment |
|---|---|---|
| 2024 | $6,624 +3.5% | $721,567 -0.2% |
| 2023 | $6,400 +12.6% | $722,810 +20.2% |
| 2022 | $5,684 +36.7% | $601,329 +16.8% |
| 2021 | $4,158 | $514,825 +25.7% |
| 2020 | $4,158 +589.7% | $409,566 +719.1% |
| 2019 | $603 +1744.2% | $50,000 +4900% |
| 2018 | $33 | $1,000 |
| 2017 | $33 | $1,000 |
Find assessor info on the county website
Monthly payment
Est. payment
Payment breakdown
Explore the cost of this home by adjusting the details. Changes won't be saved.Climate risks
Neighborhood: 99026
Nearby schools
GreatSchools rating
- 5/10Lake Spokane Elementary SchoolGrades: PK-5Distance: 0.8 mi
- 8/10Lakeside Middle SchoolGrades: 6-8Distance: 0.3 mi
- 9/10Lakeside High SchoolGrades: 9-12Distance: 2 mi
Schools provided by the listing agent
- Elementary: Lake Spokane
- Middle: Lakeside
- High: Lakeside
- District: Nine Mile Falls
Source: SMLS as distributed by MLS GRID. This data may not be complete. We recommend contacting the local school district to confirm school assignments for this home.
- $647,4330.5 acres60842 Westview Dr, Nine Mile Falls, WA 99026Off Market

- $692,3004 bd3 ba3.3k sqft60839 Westview Dr, Nine Mile Falls, WA 99026Off Market
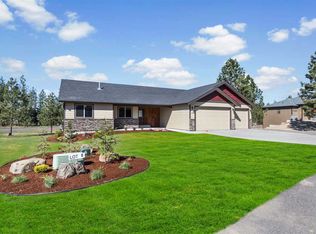
- $792,2003 bd3 ba3.7k sqft60846 Westview Dr, Nine Mile Falls, WA 99026Off Market

- $611,6003 bd3 ba1.9k sqft60838 Westview Dr, Nine Mile Falls, WA 99026Off Market
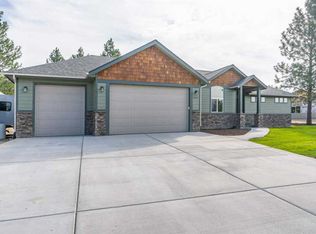
- $685,0005 bd3 ba3.6k sqft60837 Westview Dr, Nine Mile Falls, WA 99026Sold
- $578,4003 bd2 ba1.9k sqft60841 Lake Spokane Dr, Nine Mile Falls, WA 99026Off Market
- $584,9004 bd3 ba2.1k sqft60836 Westview Dr, Nine Mile Falls, WA 99026Off Market
- $810,0006 bd4 ba3.5k sqft60849 Westview Dr, Nine Mile Falls, WA 99026Sold
A local agent can set up tours, give advice and negotiate with sellers.
Similar homes
- $875,0004 bd3 ba2.9k sqft5748 Jergens Rd, Nine Mile Falls, WA 99026For Sale
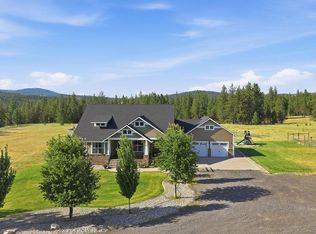 MLS ID #202621172, Jonathan Walker, Keller Williams Spokane - Main. SMLS as distributed by MLS GRID
 - $890,0004 bd3 ba2.6k sqft13616 W Pine Bluff Rd, Nine Mile Falls, WA 99026For Sale
 MLS ID #202622330, Lee Ann Simon, R.H. Cooke & Associates. SMLS as distributed by MLS GRID
 - $615,0003 bd2 ba3.4k sqft6261 Jenna Dr, Nine Mile Falls, WA 99026For Sale
 MLS ID #202622014, Molly Cole, Amplify Real Estate Services. SMLS as distributed by MLS GRID
 - $799,0005 bd4 ba2.6k sqft6456 Justin Ct, Nine Mile Falls, WA 99026New Construction
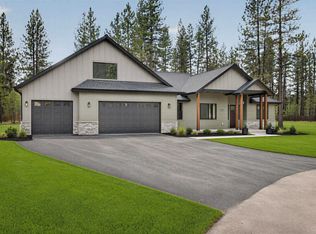 MLS ID #202619910, Nick Salzwedel, Amplify Real Estate Services. SMLS as distributed by MLS GRID
 - $999,9005 bd3 ba4k sqft10599 W Lakeside Ln, Nine Mile Falls, WA 99026For SaleMLS ID #202621486, Kathryn McInturff, eXp Realty, LLC. SMLS as distributed by MLS GRID
- $790,0005 bd3 ba3.7k sqft4309 E Pineglen Rd, Mead, WA 99021For SaleMLS ID #202621464, Cheryl Hartzog, R. C. Schwartz & Associates. SMLS as distributed by MLS GRID
- $844,0005 bd4 ba3.6k sqft4210 W Pine Cliff Dr, Spokane, WA 99208For SaleMLS ID #202622390, Phoebe Webb, Windermere City Group. SMLS as distributed by MLS GRID
- $855,0005 bd3 ba3.2k sqft2706 W Howesdale Rd, Spokane, WA 99208For SaleMLS ID #202622234, Jed Maclaurin, Windermere Manito, LLC. SMLS as distributed by MLS GRID
- $850,0004 bd3 ba2.5k sqft16220 N Dalton Rd, Spokane, WA 99208For SaleMLS ID #202621083, Adam Salas, REAL Broker LLC. SMLS as distributed by MLS GRID
- $899,9995 bd4 ba3.4k sqft6670 Stoneridge Way, Deer Park, WA 99006For SaleMLS ID #202614330, Elizabeth Boykin, Keller Williams Spokane - Main. SMLS as distributed by MLS GRID
- $739,0004 bd2 ba2.1k sqft1009 S Bartholomew St, Medical Lake, WA 99022For SaleMLS ID #202621341, Heather Schulz, Kelly Right Real Estate of Spokane. SMLS as distributed by MLS GRID
- $799,0005 bd3 ba2.5k sqft513 E Silver Pines Ct, Colbert, WA 99005For SaleMLS ID #202614508, Mike Bass, CENTURY 21 Beutler & Associates. SMLS as distributed by MLS GRID
- $929,0004 bd3 ba3.4k sqft5515 S Russell Ln, Spokane, WA 99224For SaleMLS ID #202622507, Melinda Keberle, REAL Broker LLC. SMLS as distributed by MLS GRID
- $1,135,0005 bd3 ba4.3k sqft14506 W Pine Bluff Rd, Nine Mile Falls, WA 99026For SaleMLS ID #202617566, Elizabeth Boykin, Keller Williams Spokane - Main. SMLS as distributed by MLS GRID
- $799,0004 bd2 ba2.2k sqft5521C Happy Hill Rd, Tumtum, WA 99034For SaleMLS ID #202615294, Bill Davis, Home Lake and Land Real Estate. SMLS as distributed by MLS GRID
- $649,0005 bd3 ba3k sqft3425 E Upriver Dr, Spokane, WA 99217For SaleMLS ID #202622348, Jake Waslaski, Amplify Real Estate Services. SMLS as distributed by MLS GRID
- $786,5004 bd3 ba3.4k sqft39980 Lake Summit Dr, Loon Lake, WA 99148For SaleMLS ID #202621982, Jared Urbick, Kelly Right Real Estate of Spokane. SMLS as distributed by MLS GRID
- $739,0005 bd4 ba3.2k sqft2406 Scenic Blvd, Spokane, WA 99224For SaleMLS ID #202619295, Jennifer Randolph, Realty One Group Eclipse. SMLS as distributed by MLS GRID
- $865,0005 bd3 ba4.2k sqft15415 E Timbercrest Ln, Spokane, WA 99021For SaleMLS ID #202616813, Mandi Loken, Windermere Valley. SMLS as distributed by MLS GRID
- $639,0004 bd3 ba2.9k sqft7824 W Dahl Rd, Deer Park, WA 99006For SaleMLS ID #202621422, Jim Palmer Jr., Real Estate Marketplace NW,Inc. SMLS as distributed by MLS GRID
