Peace, Tranquility, Nature. This property sits above the lake offers sweeping views, 4 bedrooms, an office, 2.5 baths, huge family room loft, 2 car garage, 30x40 shop, the barn has 2 stalls adjacent field for your horses, chicken coop and fenced garden area, bountiful raised gardens. Relax at the firepit or sit under your covered patio while the children play on an exceptionally built playground. You'll never yield for water at this property with the 3,000-gallon cistern for your garden, yard and home. Sept. 20th resurfacing the driveway (grade, gravel and roll the driveway). Parcel numbers: 16022.9104 and 16022.9105. White vinyl fence is now wood pole fencing.
Active
Price cut: $10K (10/2)
$815,000
13616 W Pine Bluff Rd, Nine Mile Falls, WA 99026
4beds
3baths
2,625sqft
Single Family Residence
Built in 2021
20.02 Acres Lot
$-- Zestimate®
$310/sqft
$-- HOA
What's special
Covered patioChicken coopHuge family room loftRelax at the firepitBountiful raised gardensExceptionally built playgroundFenced garden area
- 55 days
- 733
- 64
Zillow last checked:
Listing updated:
Listed by:
Lee Ann Simon 509-413-8946,
R.H. Cooke & Associates
Source: SMLS as distributed by MLS GRID,MLS#: 202622330
Facts & features
Interior
Bedrooms & bathrooms
- Bedrooms: 4
- Bathrooms: 3
First floor
- Level: First
- Area: 1571 Square Feet
Other
- Level: Second
- Area: 1054 Square Feet
Heating
- Heat Pump, Propane
Cooling
- Central Air
Appliances
- Included: Free-Standing Range, Dishwasher, Refrigerator, Disposal, Microwave, Washer, Dryer
Features
- Cathedral Ceiling(s)
- Windows: Vinyl Frames
- Basement: Slab
- Has fireplace: Yes
- Fireplace features: Gas, Propane
Interior area
- Total structure area: 2,625
- Total interior livable area: 2,625 sqft
Property
Parking
- Total spaces: 4
- Parking features: Attached, Detached, RV Access/Parking, Workshop in Garage, Garage Door Opener, Shared Driveway, Oversized
- Garage spaces: 4
- Has uncovered spaces: Yes
Features
- Levels: Two
- Stories: 2
- Fencing: Fenced
- Has view: Yes
- View description: Territorial
Lot
- Size: 20.02 Acres
- Features: Views, Sprinkler - Partial, Level, Open Lot, Hillside, Horses Allowed, Garden
Details
- Additional structures: Workshop, Barn(s)
- Additional parcels included: 16022.9105
- Parcel number: 16022.9104
- Horses can be raised: Yes
- Horse amenities: Barn
Construction
Type & style
- Home type: SingleFamily
- Architectural style: Traditional
- Property subtype: Single Family Residence
Materials
- Vinyl Siding
- Roof: Composition
Condition
- New construction: No
- Year built: 2021
Community & HOA
HOA
- Has HOA: No
Location
- Region: Nine Mile Falls
Financial & listing details
- Price per square foot: $310/sqft
- Tax assessed value: $730,640
- Annual tax amount: $5,563
- Date on market: 8/9/2026
- Listing terms: FHA,VA Loan,Conventional,Cash,USDA/RD
- Road surface type: Gravel, Dirt
Estimated market value
Not available
Estimated sales range
Not available
Not available
Price history
| Date | Event | Price |
|---|---|---|
| 10/2/2026 | Price change | $815,000-1.2%$310/sqft |
Source:  SMLS as distributed by MLS GRID #202622330 Report a problem SMLS as distributed by MLS GRID #202622330 Report a problem | ||
| 9/18/2026 | Price change | $825,000-2.9%$314/sqft |
Source: SMLS as distributed by MLS GRID #202622330 Report a problem | ||
| 8/27/2026 | Price change | $850,000-4.5%$324/sqft |
Source: SMLS as distributed by MLS GRID #202622330 Report a problem | ||
| 8/9/2026 | Listed for sale | $890,000+7.9%$339/sqft |
Source: SMLS as distributed by MLS GRID #202622330 Report a problem | ||
| 11/4/2025 | Listing removed | $825,000$314/sqft |
Source: SMLS as distributed by MLS GRID #202518119 Report a problem | ||
| 9/17/2025 | Price change | $825,000-8.3%$314/sqft |
Source: SMLS as distributed by MLS GRID #202518119 Report a problem | ||
| 8/26/2025 | Price change | $900,000-2.7%$343/sqft |
Source: SMLS as distributed by MLS GRID #202518119 Report a problem | ||
| 8/6/2025 | Price change | $925,000-5.1%$352/sqft |
Source: SMLS as distributed by MLS GRID #202518119 Report a problem | ||
| 7/28/2025 | Price change | $975,000-2.5%$371/sqft |
Source: SMLS as distributed by MLS GRID #202518119 Report a problem | ||
| 7/14/2025 | Price change | $999,999-13%$381/sqft |
Source: SMLS as distributed by MLS GRID #202518119 Report a problem | ||
| 6/20/2025 | Price change | $1,150,000-8%$438/sqft |
Source: SMLS as distributed by MLS GRID #202518119 Report a problem | ||
| 6/5/2025 | Listed for sale | $1,250,000$476/sqft |
Source: SMLS as distributed by MLS GRID #202518119 Report a problem | ||
Public tax history
| Year | Property taxes | Tax assessment |
|---|---|---|
| 2025 | $5,563 -9% | $730,640 -6.7% |
| 2024 | $6,112 +5.7% | $782,840 +3.5% |
| 2023 | $5,780 -0.4% | $756,350 +1.2% |
| 2022 | $5,802 +20152.1% | $747,250 +1150% |
| 2021 | $29 -33% | $59,780 +44.9% |
| 2020 | $43 | $41,270 +11.5% |
| 2019 | $43 | $37,020 |
| 2018 | $43 -3.9% | $37,020 +2.8% |
| 2017 | $45 -1.5% | $36,020 |
| 2016 | $45 | $36,020 |
Find assessor info on the county website
Monthly payment
Est. payment
Payment breakdown
Explore the cost of this home by adjusting the details. Changes won't be saved.Climate risks
Neighborhood: 99026
Nearby schools
Schools provided by the listing agent
- Elementary: Reardan
- Middle: Reardan/Edwall
- High: Reardan
- District: Reardan/Edwall
Source: SMLS as distributed by MLS GRID. This data may not be complete. We recommend contacting the local school district to confirm school assignments for this home.
- $143,810-- bd-- ba-- sqft13504 W Pine Bluff Rd, Nine Mile Falls, WA 99026Off Market
- $43,320-- bd-- ba-- sqft13504 W Pine Bluff Rd, Nine Mile Falls, WA 99026Off Market
- $747,2002 bd1 ba808 sqft14328 W Pine Bluff Rd, Nine Mile Falls, WA 99026Off Market
- $727,8002 bd3 ba1.9k sqft13810 W Pine Bluff Rd, Nine Mile Falls, WA 99026Off Market
Similar homes
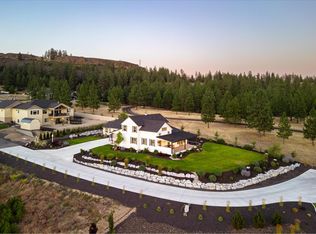
- $849,9004 bd3 ba2.5k sqft60872 Westview Dr, Nine Mile Falls, WA 99026For Sale
 MLS ID #202623945, Cambria Henry, Haven Real Estate Group. SMLS as distributed by MLS GRID
 - $594,9003 bd2 ba3.4k sqft6261 Jenna Dr, Nine Mile Falls, WA 99026For Sale
 MLS ID #202622014, Molly Cole, Amplify Real Estate Services. SMLS as distributed by MLS GRID
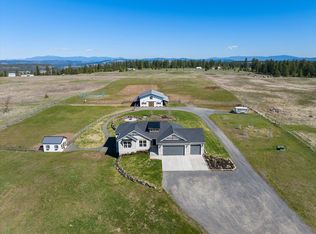
 - $999,9994 bd3 ba3.6k sqft13915 W Lincoln Rd, Spokane, WA 99224For Sale
 MLS ID #202615221, Lisa Sweeney, Realty One Group Eclipse. SMLS as distributed by MLS GRID
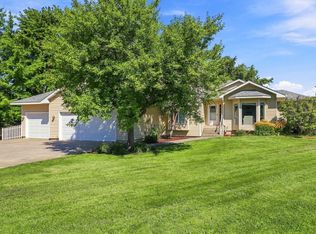
 - $799,9004 bd3 ba2.2k sqft9119 E Woolard Rd, Colbert, WA 99005For Sale
 MLS ID #202623442, Tina Shuler, Mountain Real Estate, LLC. SMLS as distributed by MLS GRID
