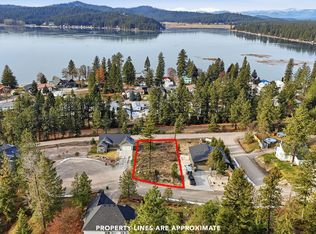
Elegant Custom Home in the prestigious Loon Lake community. BONUS INCLUDED: adjacent connecting lot with all utilities already in place! Ready for your shop, ADU, custom space or future plans. Experience luxury living in this beautifully crafted 3400 sq/ft 4-bedroom, 4-bathroom home. Designed with sophistication, it features high-end finishes throughout. A spacious living room provides comfort and style for everyday living. The custom corner fireplace adds charm and can heat the entire home during power outages. The chef's kitchen includes ample cabinetry, generous storage, and premium Kucht professional appliances. The lavish master suite offers a walk-in closet, double vanity, and stunning freestanding soaking tub. Enjoy a low-maintenance yard with quality artificial grass. Additional features include top-tier insulation for low heating bills and community water at a flat $35/month rate. Located minutes from the shore, enjoy year-round recreation in a quiet, upscale neighborhood. Schedule a tour today!
Active
Price cut: $10K (7/20)
$786,500
39980 Lake Summit Dr, Loon Lake, WA 99148
4beds
3baths
3,400sqft
:
Get pre-qualified$4,763/mo
Single Family Residence
Built in 2022
7,841 Square Feet Lot
$-- Zestimate®
$231/sqft
$-- HOA
What's special
Custom corner fireplaceLavish master suiteWalk-in closetHigh-end finishes throughoutDouble vanityStunning freestanding soaking tubLow-maintenance yard
- 56 days |
- 468 |
- 11 |
Zillow last checked:
Listing updated:
Listed by:
Nick Grishko 509-879-6377,
Kelly Right Real Estate of Spokane,
Jared Urbick 509-262-4178,
Kelly Right Real Estate of Spokane
Source: SMLS as distributed by MLS GRID,MLS#: 202618399
Facts & features
Interior
Bedrooms & bathrooms
- Bedrooms: 4
- Bathrooms: 3
Basement
- Level: Basement
First floor
- Level: First
- Area: 1700 Square Feet
Heating
- Natural Gas, Forced Air
Cooling
- Central Air
Appliances
- Included: Free-Standing Range, Gas Range, Dishwasher, Refrigerator, Washer, Dryer
Features
- Natural Woodwork, Hard Surface Counters
- Basement: Full,Finished,Daylight,Rec/Family Area,Walk-Out Access,See Remarks
- Number of fireplaces: 1
- Fireplace features: Gas, Insert
Interior area
- Total structure area: 3,400
- Total interior livable area: 3,400 sqft
Property
Parking
- Total spaces: 2
- Parking features: Attached, RV Access/Parking, Garage Door Opener
- Garage spaces: 2
Accessibility
- Accessibility features: Kitchen Modifications, See Remarks
Features
- Levels: One
- Stories: 1
- Fencing: Fenced Yard
- Has view: Yes
- View description: Territorial, Water
- Has water view: Yes
- Water view: Water
- Waterfront features: Sec Lot
Lot
- Size: 7,841 Square Feet
- Features: Views, Sprinkler - Automatic, Surveyed
Details
- Additional parcels included: 0650719
- Parcel number: 0650720
Construction
Type & style
- Home type: SingleFamily
- Architectural style: Ranch,Contemporary
- Property subtype: Single Family Residence
Materials
- Stone Veneer, Masonite
- Roof: Composition
Condition
- New construction: No
- Year built: 2022
Community & HOA
Community
- Subdivision: LOON LAKE VIEW ESTATES
Location
- Region: Loon Lake
Financial & listing details
- Price per square foot: $231/sqft
- Tax assessed value: $364,501
- Annual tax amount: $2,682
- Date on market: 6/1/2026
- Listing terms: FHA,VA Loan,Conventional,Cash
- Road surface type: Paved
Estimated market value
Not available
Estimated sales range
Not available
Not available
Price history
| Date | Event | Price |
|---|---|---|
| 7/20/2026 | Price change | $786,500-1.3%$231/sqft |
Source:  SMLS as distributed by MLS GRID #202618399 Report a problem SMLS as distributed by MLS GRID #202618399 Report a problem | ||
| 6/1/2026 | Listed for sale | $796,500$234/sqft |
Source: SMLS as distributed by MLS GRID #202618399 Report a problem | ||
| 6/1/2026 | Listing removed | $796,500$234/sqft |
Source: SMLS as distributed by MLS GRID #202614557 Report a problem | ||
| 5/19/2026 | Price change | $796,500-6.2%$234/sqft |
Source: SMLS as distributed by MLS GRID #202614557 Report a problem | ||
| 4/1/2026 | Listed for sale | $849,500$250/sqft |
Source: SMLS as distributed by MLS GRID #202614557 Report a problem | ||
| 4/1/2026 | Listing removed | $849,500$250/sqft |
Source: SMLS as distributed by MLS GRID #202611588 Report a problem | ||
| 2/1/2026 | Listed for sale | $849,500$250/sqft |
Source: SMLS as distributed by MLS GRID #202611588 Report a problem | ||
| 2/1/2026 | Listing removed | $849,500$250/sqft |
Source: SMLS as distributed by MLS GRID #202527205 Report a problem | ||
| 12/1/2025 | Listed for sale | $849,500$250/sqft |
Source: SMLS as distributed by MLS GRID #202527205 Report a problem | ||
| 12/1/2025 | Listing removed | $849,500$250/sqft |
Source: SMLS as distributed by MLS GRID #202524862 Report a problem | ||
| 10/1/2025 | Listed for sale | $849,500$250/sqft |
Source: SMLS as distributed by MLS GRID #202524862 Report a problem | ||
| 10/1/2025 | Listing removed | $849,500$250/sqft |
Source: SMLS as distributed by MLS GRID #202519736 Report a problem | ||
| 7/1/2025 | Listed for sale | $849,500$250/sqft |
Source: SMLS as distributed by MLS GRID #202519736 Report a problem | ||
| 7/1/2025 | Listing removed | $849,500$250/sqft |
Source: SMLS as distributed by MLS GRID #202517131 Report a problem | ||
| 5/20/2025 | Listed for sale | $849,500+2327.1%$250/sqft |
Source: SMLS as distributed by MLS GRID #202517131 Report a problem | ||
| 7/28/2022 | Listing removed | -- |
Source: SMLS as distributed by MLS GRID #201923044 Report a problem | ||
| 3/5/2021 | Sold | $35,000-7.9%$10/sqft |
Source: SMLS as distributed by MLS GRID #201923044 Report a problem | ||
| 2/23/2021 | Pending sale | $38,000$11/sqft |
Source: SMLS as distributed by MLS GRID #201923044 Report a problem | ||
| 9/5/2019 | Listed for sale | $38,000$11/sqft |
Source: CENTURY 21 Beutler & Associates #201923044 Report a problem | ||
Public tax history
| Year | Property taxes | Tax assessment |
|---|---|---|
| 2024 | $2,682 -2% | $364,501 -5.9% |
| 2023 | $2,737 +45.1% | $387,390 +58.8% |
| 2022 | $1,887 +1034.2% | $243,996 +597.1% |
| 2021 | $166 | $35,000 +100.2% |
| 2020 | $166 -25% | $17,480 -24% |
| 2019 | $222 -4.7% | $23,000 |
| 2018 | $233 | $23,000 |
| 2017 | $233 +8.7% | $23,000 +2.2% |
| 2016 | $214 | $22,500 -10% |
| 2013 | -- | $25,000 |
Find assessor info on the county website
Monthly payment
Est. payment
Payment breakdown
Explore the cost of this home by adjusting the details. Changes won't be saved.Climate risks
Neighborhood: 99148
Nearby schools
GreatSchools rating
- 5/10Loon Lake Elementary SchoolGrades: PK-6Distance: 1.1 mi
- 4/10Loon Lake Homelink ProgramGrades: K-8Distance: 1.1 mi
Schools provided by the listing agent
- Elementary: Loon Lake
- Middle: Deer Park
- High: Deer Park
- District: Deer Park
Source: SMLS as distributed by MLS GRID. This data may not be complete. We recommend contacting the local school district to confirm school assignments for this home.
- $85,0000.28 Acres40004 Loon Lake Ct, Loon Lake, WA 99148Lot/Land
- $35,0007,840 Square Feet39958 Lake Summit Dr, Loon Lake, WA 99148Off Market

- $446,7005 bd3 ba2.8k sqft39962 Lake Summit Dr, Loon Lake, WA 99148Off Market
- $632,5006 bd3 ba1.5k sqft40033 Loon Lake Ct, Loon Lake, WA 99148Off Market
- $522,7006 bd4 ba3.9k sqft40021 Loon Lake Ct, Loon Lake, WA 99148Off Market
- $35,0007,841 Square Feet39957 Lake Summit Dr, Loon Lake, WA 99148Off Market
- $35,0008,712 Square Feet39975 Loon Lake Ct, Loon Lake, WA 99148Off Market
- $35,0008,712 Square Feet39967 Loon Lake Ct, Loon Lake, WA 99148Off Market
A local agent can set up tours, give advice and negotiate with sellers.
A local lender can help you make sure your offer is ready when you are.
Similar homes
- $1,158,0004 bd3 ba2.4k sqft42994 S Loon Lake Rd, Loon Lake, WA 99148For Sale
 MLS ID #45949, Dustin Haynes, Keller Williams Realty Coeur d'Alene. Northeast Washington AOR
 - $795,0004 bd2 ba2.4k sqft4746 Furze Rd, Clayton, WA 99110For Sale
 MLS ID #202619844, Seth Maefsky, Keller Williams Realty Coeur d. SMLS as distributed by MLS GRID
 - $498,0003 bd2 ba1.8k sqft40083 Lake Terrace Ct, Loon Lake, WA 99148For Sale
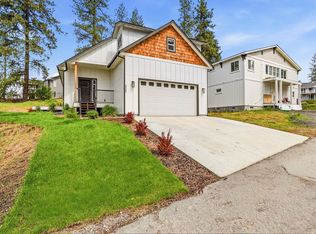 MLS ID #202617983, Amanda Johnson, REAL Broker LLC. SMLS as distributed by MLS GRID
 - $639,0004 bd3 ba2.9k sqft7824 W Dahl Rd, Deer Park, WA 99006For Sale
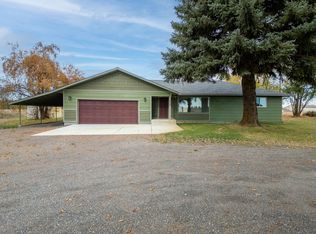 MLS ID #202621422, Jim Palmer Jr., Real Estate Marketplace NW,Inc. SMLS as distributed by MLS GRID
 - $799,9505 bd3 ba2.5k sqft34012 N Fawn Ln, Deer Park, WA 99006For SaleMLS ID #202620132, Jared Urbick, Kelly Right Real Estate of Spokane. SMLS as distributed by MLS GRID
- $799,9005 bd3 ba3.2k sqft37016 N Prescott Rd, Deer Park, WA 99006For SaleMLS ID #202619744, Marie Pence, Windermere North. SMLS as distributed by MLS GRID
- $850,0003 bd2 ba2.2k sqft38909 N Hatch Rd, Deer Park, WA 99006For SaleMLS ID #202621334, Marie Pence, Windermere North. SMLS as distributed by MLS GRID
- $515,0003 bd2 ba1.7k sqft4273 Garden Spot Rd, Loon Lake, WA 99148For SaleMLS ID #202616849, Jeff Hunsaker, Windermere North/Deer Park. SMLS as distributed by MLS GRID
- $700,0004 bd3 ba2.3k sqft4796 Gibson Dahl Rd, Clayton, WA 99110For SaleMLS ID #202620551, Jodi Wells, eXp Realty, LLC. SMLS as distributed by MLS GRID
- $800,0003 bd3 ba3.2k sqft23401 N Westlake Dr, Nine Mile Falls, WA 99026For SaleMLS ID #202616720, Patrick Stevers, RE/MAX Citibrokers. SMLS as distributed by MLS GRID
- $769,0004 bd4 ba3.7k sqft16607 N Primrose Ln, Nine Mile Falls, WA 99026For SaleMLS ID #202618428, Ken Jones, CENTURY 21 Beutler & Associates. SMLS as distributed by MLS GRID
- $849,0004 bd4 ba2.6k sqft21407 N Spotted Rd, Deer Park, WA 99006For SaleMLS ID #202618818, Robin Morrow, Windermere Valley. SMLS as distributed by MLS GRID
- $819,9004 bd3 ba3k sqft21125 N Byrne Ln, Nine Mile Falls, WA 99026For SaleMLS ID #202614360, Valentina Thomson, Keller Williams Realty Coeur d. SMLS as distributed by MLS GRID
- $775,0004 bd4 ba4.2k sqft13615 W Charles Rd, Nine Mile Falls, WA 99026For SaleMLS ID #202618539, Cathy Dernbach, Windermere City Group. SMLS as distributed by MLS GRID
- $799,0004 bd4 ba3.9k sqft2619 W Woolard Rd, Colbert, WA 99005For SaleMLS ID #202617908, Erik Dordal, Windermere City Group. SMLS as distributed by MLS GRID
- $799,0004 bd2 ba2.2k sqft5521C Happy Hill Rd, Tumtum, WA 99034For SaleMLS ID #202615294, Bill Davis, Home Lake and Land Real Estate. SMLS as distributed by MLS GRID
- $799,0004 bd3 ba2.3k sqft6528 E Robin Ln, Chattaroy, WA 99003For SaleMLS ID #202615358, Tracy Penna, Windermere North. SMLS as distributed by MLS GRID
- $775,0005 bd3 ba3.3k sqft30324 N Elk Chattaroy Rd, Chattaroy, WA 99003For SaleMLS ID #202618812, Darcy McMurray, eXp Realty, LLC. SMLS as distributed by MLS GRID
- $745,0003 bd3 ba3.2k sqft701 N Country Club Dr, Deer Park, WA 99006For SaleMLS ID #202620307, Cody Kerr, Coldwell Banker Tomlinson. SMLS as distributed by MLS GRID
- $1,050,0004 bd2 ba2.9k sqft3661 E Jump Off Rd, Valley, WA 99181For SaleMLS ID #202614002, Suzette Alfonso, Windermere North. SMLS as distributed by MLS GRID
