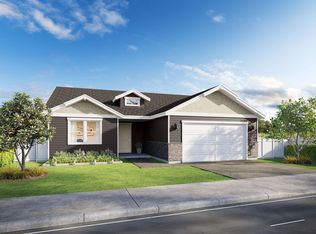
Experience refined living on the Deer Park Golf Course! This luxurious 3-bed, 3-bath home features upscale finishes throughout, including Café appliances, Milgard windows, quality craftsmanship, and a fully finished oversized 2-car garage with epoxy floor plus a golf cart bay. The open-concept chef’s kitchen with double convection ovens is ideal for entertaining with a 4’x10’ granite island and also includes hidden pantry outlets to keep counters clutter-free. The primary suite offers a walk-in closet, double-sink vanity, and walk-in shower. Nothing was overlooked to ensure relaxation inside and out! The spacious back patio offers golf course views and spectacular western sunsets. Low HOA dues help maintain the community while keeping ownership affordable. Deer Park offers small-town charm with local shops, restaurants, schools, and a premier golf course, all within an easy commute to Spokane. Nearby lakes, hiking, fishing, skiing, and year-round recreation complete this exceptional lifestyle.
Active
$745,000
701 N Country Club Dr, Deer Park, WA 99006
3beds
3baths
3,234sqft
Single Family Residence
Built in 2019
10,300 Square Feet Lot
$-- Zestimate®
$230/sqft
$40/mo HOA
What's special
Golf course viewsQuality craftsmanshipUpscale finishes throughoutSpectacular western sunsetsPrimary suiteWalk-in closetDouble-sink vanity
- 50 days |
- 275 |
- 9 |
Zillow last checked:
Listing updated:
Listed by:
Cody Kerr 509-944-5071,
Coldwell Banker Tomlinson
Source: SMLS as distributed by MLS GRID,MLS#: 202620307
Facts & features
Interior
Bedrooms & bathrooms
- Bedrooms: 3
- Bathrooms: 3
Basement
- Level: Basement
First floor
- Level: First
- Area: 2139 Square Feet
Heating
- Natural Gas, Forced Air
Cooling
- Central Air
Appliances
- Included: Tankless Water Heater, Range, Gas Range, Double Oven, Dishwasher, Refrigerator, Disposal, Microwave
Features
- Cathedral Ceiling(s), Hard Surface Counters
- Windows: Vinyl Frames, Multi-Pane Windows
- Basement: Partial,Finished,Rec/Family Area
- Number of fireplaces: 1
- Fireplace features: Gas
Interior area
- Total structure area: 3,234
- Total interior livable area: 3,234 sqft
Video & virtual tour
Property
Parking
- Total spaces: 2
- Parking features: Attached, Garage Door Opener, Off Site, Oversized
- Garage spaces: 2
Features
- Levels: One
- Stories: 1
- Has view: Yes
- View description: Golf Course, Mountain(s), Park/Greenbelt
Lot
- Size: 10,300 Square Feet
- Features: Views, Sprinkler - Automatic, Level, Open Lot
Details
- Parcel number: 29363.0212
Construction
Type & style
- Home type: SingleFamily
- Architectural style: Ranch,Contemporary
- Property subtype: Single Family Residence
Materials
- Stone Veneer, Masonite, Steel Frame
- Roof: Composition
Condition
- New construction: No
- Year built: 2019
Community & HOA
Community
- Subdivision: Deer Park Golf & Country Club
HOA
- Has HOA: Yes
- HOA fee: $40 monthly
Location
- Region: Deer Park
Financial & listing details
- Price per square foot: $230/sqft
- Tax assessed value: $580,300
- Annual tax amount: $4,443
- Date on market: 7/2/2026
- Listing terms: VA Loan,Conventional,Cash
- Road surface type: Paved
Estimated market value
Not available
Estimated sales range
Not available
Not available
Price history
| Date | Event | Price |
|---|---|---|
| 7/2/2026 | Listed for sale | $745,000+893.3%$230/sqft |
Source:  SMLS as distributed by MLS GRID #202620307 Report a problem SMLS as distributed by MLS GRID #202620307 Report a problem | ||
| 4/25/2019 | Sold | $75,000+92.3%$23/sqft |
Source: Public Record Report a problem | ||
| 9/28/2010 | Sold | $39,000$12/sqft |
Source: Public Record Report a problem | ||
Public tax history
| Year | Property taxes | Tax assessment |
|---|---|---|
| 2025 | $4,443 -29.1% | $580,300 -18.3% |
| 2024 | $6,270 +4.6% | $710,400 +0.3% |
| 2023 | $5,996 +7.6% | $708,600 +14.5% |
| 2022 | $5,574 +580.8% | $618,800 +636.7% |
| 2021 | $819 +5.8% | $84,000 +25.4% |
| 2020 | $774 +3.7% | $67,000 +3.1% |
| 2019 | $746 | $65,000 |
| 2018 | $746 -8.1% | $65,000 +44.4% |
| 2017 | $813 +46.7% | $45,000 +7.1% |
| 2016 | $554 +21.3% | $42,000 +20% |
| 2015 | $457 | $35,000 |
| 2014 | $457 | $35,000 |
| 2013 | $457 -14% | -- |
| 2011 | $531 -34.5% | -- |
| 2010 | $811 | -- |
Find assessor info on the county website
Monthly payment
Est. payment
Payment breakdown
Explore the cost of this home by adjusting the details. Changes won't be saved.Climate risks
Neighborhood: 99006
Nearby schools
GreatSchools rating
- NADeer Park Elementary SchoolGrades: K-2Distance: 0.8 mi
- 7/10Deer Park Middle SchoolGrades: 6-8Distance: 1.1 mi
- 9/10Deer Park High SchoolGrades: 9-12Distance: 1.1 mi
Schools provided by the listing agent
- Elementary: Arcadia
- Middle: Deer Park
- High: Deer Park
- District: Deer Park
Source: SMLS as distributed by MLS GRID. This data may not be complete. We recommend contacting the local school district to confirm school assignments for this home.
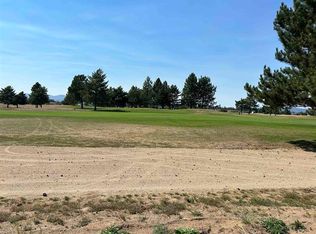
- $147,50010,454 sqft707 N Country Club Dr, Deer Park, WA 99006Sold
- $557,7003 bd3 ba4k sqft625 N Country Club Dr, Deer Park, WA 99006Off Market
- $627,7003 bd2 ba3.9k sqft625 N Country Clb, Deer Park, WA 99006Off Market
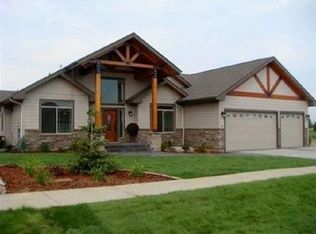
- $707,8004 bd3 ba4.7k sqft619 N Country Club Dr, Deer Park, WA 99006Off Market

- $591,2005 bd3 ba3.7k sqft713 N Country Club Dr, Deer Park, WA 99006Off Market
- $482,4004 bd3 ba2.6k sqft702 N Country Club Dr, Deer Park, WA 99006Off Market
- $565,7003 bd2 ba3.4k sqft626 N Country Club Dr, Deer Park, WA 99006Off Market
- $549,1003 bd2 ba1.7k sqft626 N Country Clb, Deer Park, WA 99006Off Market
A local agent can set up tours, give advice and negotiate with sellers.
Similar homes
- $685,0004 bd2 ba2k sqft36314 N Sheldon Rd, Spokane, WA 99006For Sale
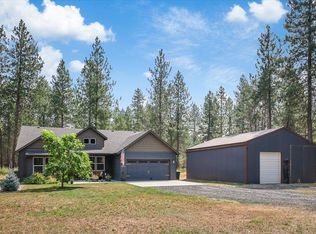 MLS ID #202622652, Barbara Frye, Amplify Real Estate Services. SMLS as distributed by MLS GRID
 - $599,9003 bd3 ba2.2k sqft814 N High Desert Dr, Deer Park, WA 99006For Sale
 MLS ID #202618748, Polly Holman, Live Real Estate, LLC. SMLS as distributed by MLS GRID
 - $649,0004 bd3 ba2.5k sqft6810 W Wild Rose Rd, Deer Park, WA 99006For Sale
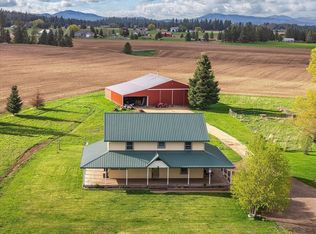 MLS ID #202617101, Steffani Murphy, Redfin. SMLS as distributed by MLS GRID
 - $628,9004 bd3 ba2k sqft1305 N High Desert Dr, Deer Park, WA 99006New Construction
 MLS ID #202620512, John Kirsch, Coldwell Banker Tomlinson. SMLS as distributed by MLS GRID
 - $850,0002 bd2 ba1.6k sqft26435 N Spotted Rd, Deer Park, WA 99006For SaleMLS ID #202620708, Jonathan Walker, Keller Williams Spokane - Main. SMLS as distributed by MLS GRID
- $509,9954 bd2 ba1.7k sqft602 Duffer Loop, Deer Park, WA 99006New ConstructionMLS ID #202620030, Reilly McCourt, D.R. Horton America's Builder. SMLS as distributed by MLS GRID
- $679,0004 bd2 ba2.2k sqftW Mason Rd, Deer Park, WA 99006New ConstructionMLS ID #202614581, Teresa Jaynes, Windermere City Group. SMLS as distributed by MLS GRID
- $459,9954 bd2 ba1.7k sqft684 Duffer Loop, Deer Park, WA 99006New ConstructionSMLS as distributed by MLS GRID
- $999,9004 bd3 ba3.3k sqft1015 W Montgomery Rd, Deer Park, WA 99006New ConstructionMLS ID #202620128, Denise Mai, Windermere Coeur d'Alene Realt. SMLS as distributed by MLS GRID
- $574,9003 bd2 ba2k sqft1109 N Country Club Dr APT 11, Deer Park, WA 99006For SaleMLS ID #202620550, Bill O'dea, Windermere North/Deer Park. SMLS as distributed by MLS GRID
- $949,9004 bd3 ba2.5k sqft41094 N Gray Owl Ln, Deer Park, WA 99006New ConstructionMLS ID #202620718, Taylor Dimov, The Experience Northwest. SMLS as distributed by MLS GRID
- $774,9004 bd4 ba3k sqft23214 N Perry Rd, Colbert, WA 99005For SaleMLS ID #202616988, Jake Turley, Tamarack Realty. SMLS as distributed by MLS GRID
- $799,0004 bd3 ba2.3k sqft6528 E Robin Ln, Chattaroy, WA 99003For SaleMLS ID #202615358, Tracy Penna, Windermere North. SMLS as distributed by MLS GRID
- $834,0004 bd3 ba2.7k sqft20717 N Division Rd, Colbert, WA 99005For SaleMLS ID #202619492, Lindsay Dunham, John L Scott, Spokane Valley. SMLS as distributed by MLS GRID
- $724,9005 bd4 ba3k sqft20515 N Yale Rd, Colbert, WA 99005For SaleMLS ID #202622647, Darcy McMurray, eXp Realty, LLC. SMLS as distributed by MLS GRID
- $749,9996 bd4 ba3.4k sqft21913 N Meadowview Dr, Colbert, WA 99005For SaleMLS ID #202616099, Deanna Martin, Best Choice Realty. SMLS as distributed by MLS GRID
- $899,9995 bd4 ba3.4k sqft6670 Stoneridge Way, Deer Park, WA 99006For SaleMLS ID #202614330, Elizabeth Boykin, Keller Williams Spokane - Main. SMLS as distributed by MLS GRID
- $679,9005 bd4 ba3.4k sqft8312 N Northview Rd, Spokane, WA 99208For SaleMLS ID #202622935, Jessica Griffiths Granly, John L Scott, Spokane Valley. SMLS as distributed by MLS GRID
- $685,0003 bd2 ba2.6k sqft20211 N Austin Rd, Colbert, WA 99005For SaleMLS ID #202622231, Karen O'donnell, Coldwell Banker Tomlinson. SMLS as distributed by MLS GRID
- $799,0004 bd4 ba3.9k sqft2619 W Woolard Rd, Colbert, WA 99005For SaleMLS ID #202617908, Erik Dordal, Windermere City Group. SMLS as distributed by MLS GRID
