Extensively remodeled in 2025–2026, exceptional 3,698-SQft home on private, beautifully landscaped 0.46-acre lot offers 4 beds, 3.5 baths + Office. Chef's kitchen w/new Sub-Zero frig. (2024), Monogram 48” ddl-oven gas range w/grill (2020), Viking Profess. hood & Miele DW. The spacious 2nd flr primary suite features garden tub, tile shower, DBL Sinks, makeup vanity & walk-in closet. Enjoy a theater room w/80” TV & 4 highend speakers. Outdoor living shines w/private fenced backyd, new AstroTurf lawn (2021–2025), new deck & railing, stone front patio (2024) & patio w/outdoor grilling center. A detached 200-SQFT space w/mini-split heating & AC is ideal for home office, playhouse, or bunkhouse. Add’l upgrades include new carpet throughout main & upper level, new electrical panel (2025) generator-ready, gas forced-air heat, A/C. HOA includes water & RD maint. Conveniently located 15 min. to downtown & major med cnters, 20 min. to Airport, 3 min. to Luna, 5 min. to Manito Country Club, & 12 min. to Latah Creek Golf.
Active
$985,000
2006 E Westminster Ln, Spokane, WA 99223
4beds
4baths
3,698sqft
:
Get pre-qualified$6,144/mo
Single Family Residence
Built in 1989
0.46 Acres Lot
$-- Zestimate®
$266/sqft
$-- HOA
What's special
Walk-in closetGarden tubMakeup vanityTile showerGas forced-air heatOutdoor living shinesNew deck and railing
- 4 days |
- 540 |
- 34 |
Zillow last checked:
Listing updated:
Listed by:
Suzy Dix 509-994-9300,
Windermere Manito, LLC
Source: SMLS as distributed by MLS GRID,MLS#: 202621302
Facts & features
Interior
Bedrooms & bathrooms
- Bedrooms: 4
- Bathrooms: 4
Basement
- Level: Basement
First floor
- Level: First
Other
- Level: Second
Heating
- Natural Gas, Forced Air
Cooling
- Central Air
Appliances
- Included: Free-Standing Range, Indoor Grill, Dishwasher, Refrigerator, Disposal, Microwave
Features
- Cathedral Ceiling(s), Hard Surface Counters
- Basement: Partial,Finished,Daylight,Rec/Family Area,Walk-Out Access
- Number of fireplaces: 2
- Fireplace features: Gas
Interior area
- Total structure area: 3,698
- Total interior livable area: 3,698 sqft
Video & virtual tour
Property
Parking
- Total spaces: 3
- Parking features: Attached, Garage Door Opener, Oversized
- Garage spaces: 3
Features
- Levels: Two
- Stories: 2
- Fencing: Fenced Yard
- Has view: Yes
- View description: Territorial
Lot
- Size: 0.46 Acres
- Features: Views, Sprinkler - Automatic, Secluded, Oversized Lot
Details
- Parcel number: 34092.0411
Construction
Type & style
- Home type: SingleFamily
- Architectural style: Contemporary,Traditional
- Property subtype: Single Family Residence
Materials
- Brick Veneer, Masonite
- Roof: Composition
Condition
- New construction: No
- Year built: 1989
Community & HOA
Community
- Subdivision: Southridge View
HOA
- Has HOA: Yes
Location
- Region: Spokane
Financial & listing details
- Price per square foot: $266/sqft
- Annual tax amount: $10,223
- Date on market: 7/21/2026
- Listing terms: VA Loan,Conventional,Cash
- Road surface type: Paved
Estimated market value
Not available
Estimated sales range
Not available
Not available
Price history
| Date | Event | Price |
|---|---|---|
| 7/21/2026 | Listed for sale | $985,000+51.5%$266/sqft |
Source:  SMLS as distributed by MLS GRID #202621302 Report a problem SMLS as distributed by MLS GRID #202621302 Report a problem | ||
| 7/6/2018 | Sold | $650,000$176/sqft |
Source: SMLS as distributed by MLS GRID #201816755 Report a problem | ||
Public tax history
Tax history is unavailable.
Monthly payment
Est. payment
Payment breakdown
Explore the cost of this home by adjusting the details. Changes won't be saved.Climate risks
Neighborhood: 99223
Nearby schools
GreatSchools rating
- 8/10Mullan Road Elementary SchoolGrades: PK-6Distance: 0.5 mi
- 8/10Carla Peperzak Middle SchoolGrades: 6-8Distance: 0.3 mi
- 8/10Lewis & Clark High SchoolGrades: 9-12Distance: 4.3 mi
Schools provided by the listing agent
- Elementary: Mullan
- Middle: Peperzak
- High: Lewis & Clark
- District: Spokane Dist 81
Source: SMLS as distributed by MLS GRID. This data may not be complete. We recommend contacting the local school district to confirm school assignments for this home.
- $990,9004 bd4 ba3.3k sqft2006 E Westminister, Spokane, WA 99223Off Market
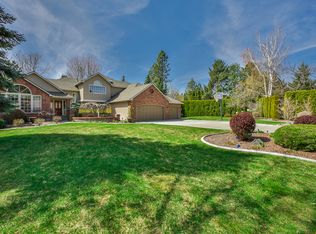
- $880,8005 bd3 ba3.9k sqft1908 E South Ridge Dr, Spokane, WA 99223Off Market

- $848,0006 bd3 ba3.9k sqft2010 E Westminster Ln, Spokane, WA 99223Off Market
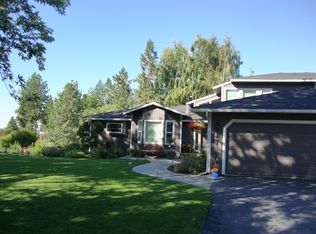
- $748,3005 bd3 ba3.5k sqft1915 E South Ridge Dr, Spokane, WA 99223Off Market
- $676,5005 bd4 ba3.1k sqft1918 E 65th Ave, Spokane, WA 99223Off Market
- $656,9005 bd3 ba3.8k sqft1909 E South Ridge Dr, Spokane, WA 99223Off Market
- $772,6004 bd4 ba3.1k sqft2004 E South Ridge Dr, Spokane, WA 99223Off Market
- $753,6006 bd3 ba3.8k sqft1908 E 65th Ave, Spokane, WA 99223Off Market
A local agent can set up tours, give advice and negotiate with sellers.
Similar homes
- $1,150,0004 bd4 ba5.1k sqft8225 S Regal Rd, Spokane, WA 99223For Sale
 MLS ID #202621278, Lisa Thome, John L Scott, Inc.. SMLS as distributed by MLS GRID
 - $995,0003 bd3 ba4.1k sqft5417 S Quail Ridge Cir, Spokane, WA 99223For Sale
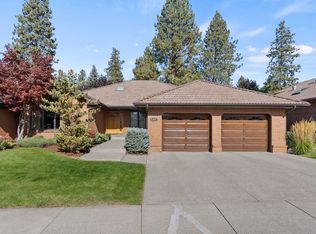 MLS ID #202618552, Melissa Murphy, Prime Real Estate Group. SMLS as distributed by MLS GRID
 - $799,9005 bd3 ba4.2k sqft6702 S Westchester Dr, Spokane, WA 99223For Sale
 MLS ID #202619367, Cambria Henry, Haven Real Estate Group. SMLS as distributed by MLS GRID
 - $1,090,0005 bd4 ba4.9k sqft3547 S Croydon Ct, Spokane, WA 99203For Sale
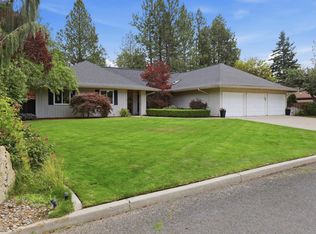 MLS ID #202621307, Aaron Magner, Choice Realty. SMLS as distributed by MLS GRID
 - $995,0003 bd4 ba3.3k sqft731 E Inverness Ln, Spokane, WA 99223For SaleMLS ID #202611116, Jim Lister, Windermere Manito, LLC. SMLS as distributed by MLS GRID
- $885,0004 bd3 ba3.9k sqft11113 E Gertrude Dr, Spokane Valley, WA 99206For SaleMLS ID #202621361, Trevor Windhorst, Windermere Valley. SMLS as distributed by MLS GRID
- $1,000,0004 bd3 ba3.5k sqft2021 S Eastern Ln, Spokane, WA 99212For SaleMLS ID #202619487, Aaron Farr, REAL Broker LLC. SMLS as distributed by MLS GRID
- $979,9004 bd3 ba3.6k sqft5419 S Blueridge Dr, Spokane, WA 99224For SaleMLS ID #202618342, Scott Wright, Windermere Manito, LLC. SMLS as distributed by MLS GRID
- $599,9004 bd3 ba3.8k sqft6218 S Thor Ct, Spokane, WA 99223For SaleMLS ID #202618286, Sabrina Jones-Schroeder, EXIT Real Estate Professionals. SMLS as distributed by MLS GRID
- $860,0005 bd4 ba4k sqft4429 S Williamson Ln, Spokane, WA 99223For SaleMLS ID #202619212, Bree Campana, eXp Realty, LLC. SMLS as distributed by MLS GRID
- $750,0004 bd3 ba3.7k sqft4708 S Helena St, Spokane, WA 99223For SaleMLS ID #202617155, Kylie Richard, Keller Williams Spokane - Main. SMLS as distributed by MLS GRID
- $875,0003 bd2 ba2.7k sqft2089 S Parkwood Cir, Spokane, WA 99223For SaleMLS ID #202620680, Patricia O'callaghan, CENTURY 21 Beutler & Associates. SMLS as distributed by MLS GRID
- $949,9004 bd3 ba3.4k sqft3327 S Tekoa St, Spokane, WA 99203For SaleMLS ID #202616063, Kimberly Dailey, John L Scott, Inc.. SMLS as distributed by MLS GRID
- $1,200,0003 bd3 ba3.4k sqft4915 S Saint Andrews Ln, Spokane, WA 99223For SaleMLS ID #202618083, Tanya Starkel, Real Broker LLC. SMLS as distributed by MLS GRID
- $948,5005 bd5 ba4.8k sqft6134 S Zuni Dr, Spokane, WA 99206For SaleMLS ID #202620010, Alexandrea Watts, John L Scott, Inc.. SMLS as distributed by MLS GRID
- $849,5005 bd4 ba4.8k sqft2711 S Pittsburg St, Spokane, WA 99203For SaleMLS ID #202620315, Patricia O'callaghan, CENTURY 21 Beutler & Associates. SMLS as distributed by MLS GRID
- $765,0005 bd3 ba3.1k sqft3703 E Courtland Ave, Spokane, WA 99217For SaleMLS ID #202621342, Brian Finch, Windermere North. SMLS as distributed by MLS GRID
- $1,198,0004 bd3 ba5.5k sqft12820 S Fairway Ridge Ln, Spokane, WA 99224For SaleMLS ID #202619649, Michele Matthews, CENTURY 21 Beutler & Associates. SMLS as distributed by MLS GRID
- $499,0005 bd2 ba2.9k sqft2603 E 59th Ln, Spokane, WA 99223For SaleMLS ID #202618148, Melissa Larratt, Coldwell Banker Tomlinson. SMLS as distributed by MLS GRID
- $1,099,9905 bd4 ba4.2k sqft1719 S Rockwood Blvd, Spokane, WA 99203For SaleMLS ID #202616155, Marc Nilson, Keller Williams Spokane - Main. SMLS as distributed by MLS GRID
