Perched on a hill in The Pines, this custom-built home allows flexibility and opportunity for multigenerational living. Upstairs offers 3 beds, 2 baths, plus laundry including a primary suite with oversized windows and a private deck. Refinished hardwood floors and fresh trim run throughout, giving the interior a warm, timeless feel, while the oversized kitchen opens easily to both the back deck and spacious family room. The lower level adds 2 more beds with access to the oversized 3-car garage, and a daylight walkout apartment below rounds things out with separate entrance, 2 additional beds (non-conforming), kitchen, laundry, and bath. Ideal for extended family or rental income. Invisible fence, newer roof (2023) and HVAC (2022) bring added peace of mind. Just 12 minutes to downtown and major medical centers, and even less to restaurants and golf courses. The HOA covers the neighborhood pool, sports court, landscaping, snow removal, and water/sewer, leaving only the good part: settling in.
Active
$895,000
1306 E Sara Ln, Spokane, WA 99223
5beds
4baths
3,568sqft
Single Family Residence
Built in 1988
10,006 Square Feet Lot
$866,000 Zestimate®
$251/sqft
$423/mo HOA
What's special
Oversized kitchenBack deckOversized windowsRefinished hardwood floorsSpacious family roomPrivate deckFresh trim
- 19 days
- 610
- 40
Zillow last checked:
Listing updated:
Listed by:
Sasha May 509-710-9263,
eXp Realty, LLC
Source: SMLS as distributed by MLS GRID,MLS#: 202624864
Facts & features
Interior
Bedrooms & bathrooms
- Bedrooms: 5
- Bathrooms: 4
Basement
- Level: Basement
First floor
- Level: First
Other
- Level: Second
Third floor
- Level: Third
Heating
- Natural Gas, Forced Air
Cooling
- Central Air
Appliances
- Included: Range, Double Oven, Dishwasher, Refrigerator, Disposal, Trash Compactor, Microwave, Washer, Dryer
- Laundry: In Basement
Features
- Cathedral Ceiling(s), Natural Woodwork, In-Law Floorplan, Hard Surface Counters
- Flooring: Wood
- Windows: Skylight(s), Wood Frames, Vinyl Frames
- Basement: Partial,Finished,Daylight,Rec/Family Area,Walk-Out Access
- Number of fireplaces: 2
- Fireplace features: Gas
Interior area
- Total structure area: 3,568
- Total interior livable area: 3,568 sqft
Property
Parking
- Total spaces: 3
- Parking features: Attached, Garage Door Opener, Oversized
- Garage spaces: 3
Features
- Levels: Four Level
- Stories: 4
- Pool features: Community
- Has view: Yes
- View description: Territorial
Lot
- Size: 10,006 Square Feet
- Features: Sprinkler - Automatic, Corner Lot
Details
- Parcel number: 34081.0110
Construction
Type & style
- Home type: SingleFamily
- Architectural style: Traditional
- Property subtype: Single Family Residence
Materials
- Brick Veneer, Masonite
- Roof: Composition
Condition
- New construction: No
- Year built: 1988
Community & HOA
Community
- Subdivision: The Pines
HOA
- Has HOA: Yes
- HOA fee: $423 monthly
Location
- Region: Spokane
Financial & listing details
- Price per square foot: $251/sqft
- Tax assessed value: $642,800
- Annual tax amount: $6,723
- Date on market: 9/25/2026
- Listing terms: FHA,VA Loan,Conventional,Cash
- Road surface type: Paved
Estimated market value
$866,000
$823,000 - $909,000
$4,381/mo
Price history
| Date | Event | Price |
|---|---|---|
| 9/25/2026 | Listed for sale | $895,000+2386.1%$251/sqft |
Source:  SMLS as distributed by MLS GRID #202624864 Report a problem SMLS as distributed by MLS GRID #202624864 Report a problem | ||
| 11/10/1987 | Sold | $36,000$10/sqft |
Source: Agent Provided Report a problem | ||
Public tax history
| Year | Property taxes | Tax assessment |
|---|---|---|
| 2025 | $6,723 | $642,800 +3.6% |
| 2024 | -- | $620,700 |
| 2023 | $6,260 +5.9% | $620,700 +5.8% |
| 2022 | $5,910 +23.1% | $586,900 +31.4% |
| 2021 | $4,802 +7.9% | $446,700 +26.5% |
| 2020 | $4,452 +12.1% | $353,200 +10% |
| 2019 | $3,972 | $321,100 +1.7% |
| 2018 | $3,972 -13.2% | $315,800 +8.7% |
| 2017 | $4,577 +9.8% | $290,500 +1.4% |
| 2016 | $4,168 +17.5% | $286,500 +17% |
| 2015 | $3,547 | $244,800 |
| 2014 | $3,547 | $244,800 |
| 2013 | $3,547 -13.8% | -- |
| 2011 | $4,115 +6.2% | -- |
| 2010 | $3,873 | -- |
| 2009 | $3,873 +8.6% | -- |
| 2008 | $3,565 | -- |
| 2007 | $3,565 -78.8% | $317,400 |
| 2005 | $16,820 +406.1% | -- |
| 2004 | $3,323 +6.2% | -- |
| 2003 | $3,129 | -- |
| 2002 | $3,129 -0.8% | -- |
| 2001 | $3,153 +0.7% | $216,900 +6% |
| 1999 | $3,133 | $204,600 |
Find assessor info on the county website
Monthly payment
Est. payment
Payment breakdown
Explore the cost of this home by adjusting the details. Changes won't be saved.Climate risks
Neighborhood: 99223
Nearby schools
Schools provided by the listing agent
- Elementary: Mullan Road
- Middle: Peperzak
- High: Lewis & Clark
- District: Spokane Dist 81
Source: SMLS as distributed by MLS GRID. This data may not be complete. We recommend contacting the local school district to confirm school assignments for this home.

Similar homes
- $895,0005 bd4 ba4k sqft1414 E Blackwood Ln, Spokane, WA 99223For Sale
 MLS ID #202624522, Tanya Starkel, Real Broker LLC. SMLS as distributed by MLS GRID
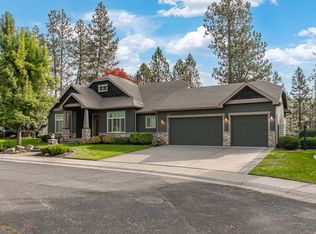
 - $999,0005 bd3 ba4.1k sqft7111 S Brookshire Ct, Spokane, WA 99223For Sale
 MLS ID #202625560, Aaron Farr, REAL Broker LLC. SMLS as distributed by MLS GRID
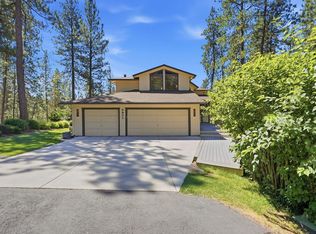
 - $775,0004 bd5 ba3.6k sqft6807 S Tomaker Ln, Spokane, WA 99223For Sale
 MLS ID #202624908, Desiree Renshaw, eXp Realty, LLC. SMLS as distributed by MLS GRID
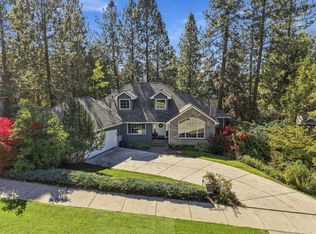
 - $779,9005 bd3 ba4.2k sqft6702 S Westchester Dr, Spokane, WA 99223For Sale
 MLS ID #202625155, Hailey Austin, eXp Realty, LLC. SMLS as distributed by MLS GRID
