A rare floor plan, beautiful natural setting, and exceptional convenience come together in this 3,656 sq. ft. home in The Pines. Set among towering trees on nearly an acre, the 4-bedroom, 4.5-bath home offers privacy, treetop views, and quick access to trails—just 12 minutes from downtown Spokane and area hospitals. The standout upper level features all 4 bedrooms and 3 full bathrooms, including a spacious primary suite with a custom California Closet system. The open main floor provides generous living, dining, and kitchen spaces, while a large mudroom with its own half bath connects the 3-car garage to the back deck. Outside, enjoy a southwest-facing yard, composite deck, and room for BBQs and hot-tub evenings. The walkout basement adds a second living area, wet bar, and home gym. HOA dues cover water, sewer, pool, sport court, landscaping, and snow removal. Space, privacy, and a truly special layout—all in The Pines.
Active
$775,000
6807 S Tomaker Ln, Spokane, WA 99223
4beds
5baths
3,656sqft
Single Family Residence
Built in 1985
0.91 Acres Lot
$754,400 Zestimate®
$212/sqft
$423/mo HOA
What's special
Southwest-facing yardNearly an acreHome gymBack deckComposite deckWalkout basementTreetop views
- 18 days
- 526
- 38
Zillow last checked:
Listing updated:
Listed by:
Desiree Renshaw 208-447-8140,
eXp Realty, LLC
Source: SMLS as distributed by MLS GRID,MLS#: 202624908
Facts & features
Interior
Bedrooms & bathrooms
- Bedrooms: 4
- Bathrooms: 5
Basement
- Level: Basement
First floor
- Level: First
- Area: 1277 Square Feet
Other
- Level: Second
- Area: 1305 Square Feet
Heating
- Natural Gas, Forced Air
Cooling
- Central Air
Appliances
- Included: Water Softener, Free-Standing Range, Double Oven, Dishwasher, Refrigerator, Disposal, Trash Compactor, Microwave, Washer, Dryer
Features
- Cathedral Ceiling(s), Natural Woodwork
- Windows: Skylight(s), Vinyl Frames, LVP/LVT Flr
- Basement: Full,Finished,Daylight,Rec/Family Area,Walk-Out Access
- Number of fireplaces: 1
- Fireplace features: Masonry, Gas
Interior area
- Total structure area: 3,656
- Total interior livable area: 3,656 sqft
Property
Parking
- Total spaces: 3
- Parking features: Attached, Garage Door Opener, Oversized
- Garage spaces: 3
Features
- Levels: Two
- Stories: 2
- Pool features: Community
- Has view: Yes
- View description: Territorial
Lot
- Size: 0.91 Acres
- Features: Views, Sprinkler - Automatic, Hillside, Oversized Lot
Details
- Parcel number: 34081.0101
Construction
Type & style
- Home type: SingleFamily
- Architectural style: Contemporary
- Property subtype: Single Family Residence
Materials
- Masonite
- Roof: Composition
Condition
- New construction: No
- Year built: 1985
Community & HOA
Community
- Subdivision: The Pines
HOA
- Has HOA: Yes
- HOA fee: $423 monthly
Location
- Region: Spokane
Financial & listing details
- Price per square foot: $212/sqft
- Tax assessed value: $689,900
- Annual tax amount: $7,211
- Date on market: 9/26/2026
- Listing terms: FHA,VA Loan,Conventional,Cash
- Road surface type: Paved
Estimated market value
$754,400
$717,000 - $792,000
$4,668/mo
Price history
| Date | Event | Price |
|---|---|---|
| 9/26/2026 | Listed for sale | $775,000-3.1%$212/sqft |
Source:  SMLS as distributed by MLS GRID #202624908 Report a problem SMLS as distributed by MLS GRID #202624908 Report a problem | ||
| 9/26/2026 | Listing removed | $799,900$219/sqft |
Source: eXp Realty #202620967 Report a problem | ||
| 9/10/2026 | Price change | $799,900-3%$219/sqft |
Source: SMLS as distributed by MLS GRID #202620967 Report a problem | ||
| 8/19/2026 | Price change | $825,000-3.5%$226/sqft |
Source: SMLS as distributed by MLS GRID #202620967 Report a problem | ||
| 7/15/2026 | Listed for sale | $855,000+110.6%$234/sqft |
Source: SMLS as distributed by MLS GRID #202620967 Report a problem | ||
| 3/3/2006 | Sold | $406,000$111/sqft |
Source: SMLS as distributed by MLS GRID #25027107 Report a problem | ||
Public tax history
| Year | Property taxes | Tax assessment |
|---|---|---|
| 2025 | $7,211 -2% | $689,900 -3.6% |
| 2024 | $7,357 +2.1% | $715,300 |
| 2023 | $7,206 +9.3% | $715,300 +9.1% |
| 2022 | $6,595 +16.1% | $655,700 +27.8% |
| 2021 | $5,681 +13.3% | $513,200 +28.8% |
| 2020 | $5,013 +18.3% | $398,400 +16.2% |
| 2019 | $4,239 | $343,000 |
| 2018 | $4,239 -14.6% | $343,000 +7.9% |
| 2017 | $4,966 +9% | $317,900 -1.1% |
| 2016 | $4,555 +1.6% | $321,300 +3.5% |
| 2015 | $4,482 | $310,500 |
| 2014 | $4,482 | $310,500 |
| 2013 | $4,482 -12.7% | -- |
| 2011 | $5,132 +11.2% | -- |
| 2010 | $4,614 | -- |
| 2009 | $4,614 +8.7% | -- |
| 2008 | $4,246 | -- |
| 2007 | $4,246 -76.6% | $379,100 |
| 2005 | $18,122 +380% | -- |
| 2004 | $3,776 +8.8% | -- |
| 2003 | $3,469 | -- |
| 2002 | $3,469 -0.8% | -- |
| 2001 | $3,499 +21% | $239,700 +27% |
| 1999 | $2,891 | $188,800 |
Find assessor info on the county website
Monthly payment
Est. payment
Payment breakdown
Explore the cost of this home by adjusting the details. Changes won't be saved.Climate risks
Neighborhood: 99223
Nearby schools
Schools provided by the listing agent
- Elementary: Mullan Road
- Middle: Peperzak
- High: Lewis & Clark
- District: Spokane Dist 81
Source: SMLS as distributed by MLS GRID. This data may not be complete. We recommend contacting the local school district to confirm school assignments for this home.
Similar homes
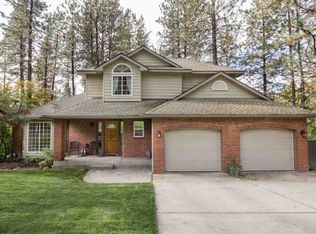
- $779,9005 bd3 ba4.2k sqft6702 S Westchester Dr, Spokane, WA 99223For Sale
 MLS ID #202625155, Hailey Austin, eXp Realty, LLC. SMLS as distributed by MLS GRID
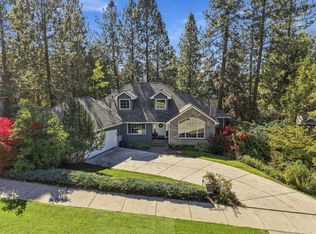
 - $--4 bd3 ba2.3k sqft6005 S Paula Ct, Spokane, WA 99223Auction
 Auction.com 2
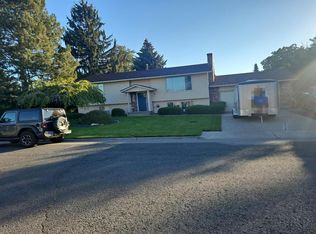
 - $895,0005 bd4 ba3.5k sqft1306 E Sara Ln, Spokane, WA 99223For Sale
 MLS ID #202624864, Sasha May, eXp Realty, LLC. SMLS as distributed by MLS GRID
 - $819,9004 bd3 ba4.4k sqft1411 E Blackwood Ln, Spokane, WA 99223For Sale
 MLS ID #202620628, Sarah Weaver, Keller Williams Spokane - Main. SMLS as distributed by MLS GRID
