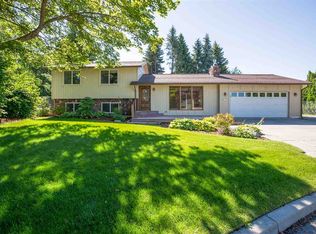
Welcome to Your South Hill Haven-Spacious Living, Massive Lot, and Unmatched Charm. Nestled on an expansive and rare 0.57-acre lot in the highly desirable South Hill neighborhood, this 5-bedroom, 3-bathroom home perfectly balances quiet, park-like privacy with modern functionality. Whether you are looking for room to grow, space to entertain, or a multi-generational layout, this property delivers on every level. The Heart of the Home: Step into a newly remodeled kitchen designed with contemporary finishes, ample prep space, and a thoughtful layout that opens up beautifully for effortless daily living and hosting. Your Outdoor Oasis: The sprawling, half-acre backyard feels like a private park. Relax on the massive, shaded deck nestled under mature evergreens, or enjoy the fruits of your own yard with producing cherry trees. There is plenty of open grass for play, gardening, or creating the ultimate outdoor retreat. Come take a look at this South Hill charmer today!
Active
Price cut: $10K (9/21)
$665,000
6113 S Crestline St, Spokane, WA 99223
5beds
3baths
3,376sqft
Single Family Residence
Built in 1968
0.57 Acres Lot
$651,800 Zestimate®
$197/sqft
$-- HOA
What's special
Spacious livingContemporary finishesSprawling half-acre backyardNewly remodeled kitchenProducing cherry treesMassive shaded deckMature evergreens
- 150 days
- 820
- 49
Zillow last checked:
Listing updated:
Listed by:
Mike Helmberger 509-951-7629,
eXp Realty, LLC,
Kendayle Helmberger 509-514-0194,
eXp Realty, LLC
Source: SMLS as distributed by MLS GRID,MLS#: 202617589
Facts & features
Interior
Bedrooms & bathrooms
- Bedrooms: 5
- Bathrooms: 3
Basement
- Level: Basement
First floor
- Level: First
- Area: 1688 Square Feet
Heating
- Natural Gas, Forced Air
Cooling
- Central Air
Appliances
- Included: Free-Standing Range, Dishwasher, Refrigerator, Microwave, Washer, Dryer
Features
- Windows: LVP/LVT Flr
- Basement: Full,Finished,Rec/Family Area,Workshop
- Number of fireplaces: 2
- Fireplace features: Gas
Interior area
- Total structure area: 3,376
- Total interior livable area: 3,376 sqft
Property
Parking
- Total spaces: 2
- Parking features: Attached, Carport, Garage Door Opener, Off Site
- Garage spaces: 2
- Has carport: Yes
Features
- Levels: One
- Fencing: Fenced Yard
Lot
- Size: 0.57 Acres
- Features: Sprinkler - Automatic, Oversized Lot
Details
- Parcel number: 34044.9061
Construction
Type & style
- Home type: SingleFamily
- Architectural style: Ranch
- Property subtype: Single Family Residence
Materials
- Wood Siding
- Roof: Composition
Condition
- New construction: No
- Year built: 1968
Community & HOA
HOA
- Has HOA: No
Location
- Region: Spokane
Financial & listing details
- Price per square foot: $197/sqft
- Tax assessed value: $582,400
- Annual tax amount: $6,117
- Date on market: 5/17/2026
- Listing terms: FHA,VA Loan,Conventional,Cash
- Road surface type: Paved
Estimated market value
$651,800
$619,000 - $684,000
$3,392/mo
Price history
| Date | Event | Price |
|---|---|---|
| 9/21/2026 | Price change | $665,000-1.5%$197/sqft |
Source:  SMLS as distributed by MLS GRID #202617589 Report a problem SMLS as distributed by MLS GRID #202617589 Report a problem | ||
| 7/30/2026 | Price change | $675,000-0.7%$200/sqft |
Source: SMLS as distributed by MLS GRID #202617589 Report a problem | ||
| 6/30/2026 | Price change | $680,000-0.7%$201/sqft |
Source: SMLS as distributed by MLS GRID #202617589 Report a problem | ||
| 5/17/2026 | Listed for sale | $685,000+9.6%$203/sqft |
Source: SMLS as distributed by MLS GRID #202617589 Report a problem | ||
| 8/1/2024 | Sold | $625,000-3.8%$185/sqft |
Source: SMLS as distributed by MLS GRID #202418577 Report a problem | ||
| 7/27/2024 | Pending sale | $650,000$193/sqft |
Source: SMLS as distributed by MLS GRID #202418577 Report a problem | ||
| 6/22/2024 | Listed for sale | $650,000$193/sqft |
Source: SMLS as distributed by MLS GRID #202418577 Report a problem | ||
Public tax history
| Year | Property taxes | Tax assessment |
|---|---|---|
| 2025 | $6,117 -16.5% | $582,400 -18.2% |
| 2024 | $7,329 +293.6% | $712,000 -5.5% |
| 2023 | $1,862 -16.7% | $753,800 +11.1% |
| 2022 | $2,235 -19.2% | $678,400 +28.5% |
| 2021 | $2,764 -49.3% | $527,890 +21.3% |
| 2020 | $5,455 +16.2% | $435,080 +14% |
| 2019 | $4,695 | $381,620 +11.2% |
| 2018 | $4,695 -5.3% | $343,310 +6.4% |
| 2017 | $4,956 +201.5% | $322,510 +11.6% |
| 2016 | $1,644 -27.6% | $289,110 +3.4% |
| 2015 | $2,270 | $279,710 +10.5% |
| 2014 | $2,270 | $253,020 |
| 2013 | $2,270 +7.7% | -- |
| 2011 | $2,107 +5.4% | -- |
| 2010 | $1,999 | -- |
| 2009 | $1,999 +5.8% | -- |
| 2008 | $1,890 -40.4% | -- |
| 2007 | $3,169 -73.6% | $282,900 |
| 2005 | $11,996 +371.6% | -- |
| 2004 | $2,544 +10.8% | -- |
| 2003 | $2,296 | -- |
| 2002 | $2,296 -0.5% | -- |
| 2001 | $2,308 -8.4% | $158,400 -3.6% |
| 1999 | $2,520 | $164,300 |
Find assessor info on the county website
Monthly payment
Est. payment
Payment breakdown
Explore the cost of this home by adjusting the details. Changes won't be saved.Climate risks
Neighborhood: 99223
Nearby schools
Schools provided by the listing agent
- Elementary: Mulan Rd
- High: Ferris
- District: Spokane Dist 81
Source: SMLS as distributed by MLS GRID. This data may not be complete. We recommend contacting the local school district to confirm school assignments for this home.

Similar homes
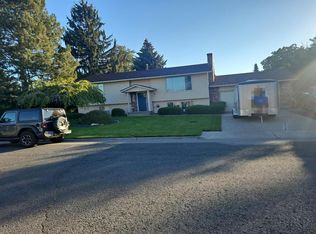
- $--4 bd3 ba2.3k sqft6005 S Paula Ct, Spokane, WA 99223Auction
 Auction.com 2
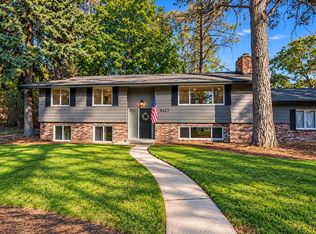
 - $650,0005 bd3 ba2.3k sqft4327 S Martin St, Spokane, WA 99203For Sale
 MLS ID #202625712, Melissa O'Bannon, Kelly Right Real Estate of Spokane. SMLS as distributed by MLS GRID
 - $645,0005 bd3 ba4.1k sqft4904 E 50th Ave, Spokane, WA 99223For Sale
 MLS ID #202624818, Riley Price, REAL Broker LLC. SMLS as distributed by MLS GRID
 - $575,0004 bd3 ba2.7k sqft3515 E Tara Dr, Spokane, WA 99223For Sale
 MLS ID #202625558, Eric Tucker, John L Scott, Inc.. SMLS as distributed by MLS GRID
