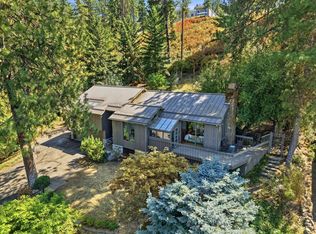
Some homes just have a little more to offer, and this rancher makes you notice it the moment you walk in. Vaulted ceilings, hardwood floors, and oversized windows fill the main living and dining areas with natural light while framing sweeping views of downtown and the mountains. The large kitchen has plenty of room to gather, with a comfortable eat-in area. The large primary bedroom features a custom walk-in shower and walk in closet. Both levels offer generous living spaces, each with its own fireplace, making for a cozy space to relax and unwind. Downstairs offers a wet bar provides that foundation for a fantastic mother-in-law suite, guest quarters, or second living space. There’s also a separate exterior entrance to the office, creating an option for running a business from home. Outside, the private back patio and hot tub make the .44-acre lot feel like your own retreat. With the views, versatile lower level, private outdoor space, this is a home that invites you to settle in and stay awhile.
Active
$645,000
4904 E 50th Ave, Spokane, WA 99223
5beds
3baths
4,112sqft
Single Family Residence
Built in 1972
0.44 Acres Lot
$-- Zestimate®
$157/sqft
$-- HOA
What's special
Natural lightHardwood floorsOversized windowsLarge primary bedroomPrivate outdoor spaceCustom walk-in showerVersatile lower level
- 14 days
- 744
- 53
Zillow last checked:
Listing updated:
Listed by:
Riley Price Main:(208)680-6462,
REAL Broker LLC
Source: SMLS as distributed by MLS GRID,MLS#: 202624818
Facts & features
Interior
Bedrooms & bathrooms
- Bedrooms: 5
- Bathrooms: 3
Basement
- Level: Basement
First floor
- Level: First
- Area: 2056 Square Feet
Heating
- Natural Gas, Forced Air
Cooling
- Central Air
Appliances
- Included: Indoor Grill, Double Oven, Dishwasher, Refrigerator, Disposal, Microwave
- Laundry: In Basement
Features
- Cathedral Ceiling(s), Natural Woodwork, Hard Surface Counters
- Flooring: Wood
- Windows: Bay Window(s), Vinyl Frames
- Basement: Full,Finished,Daylight,Rec/Family Area,Walk-Out Access,See Remarks
- Number of fireplaces: 2
- Fireplace features: Wood Burning
Interior area
- Total structure area: 4,112
- Total interior livable area: 4,112 sqft
Video & virtual tour
Property
Parking
- Total spaces: 2
- Parking features: Attached
- Garage spaces: 2
Features
- Levels: One
- Stories: 1
- Has view: Yes
- View description: City, Territorial
Lot
- Size: 0.44 Acres
- Features: Views, Hillside, Cul-De-Sac, Oversized Lot, Surveyed
Details
- Parcel number: 34022.1434
Construction
Type & style
- Home type: SingleFamily
- Architectural style: Ranch
- Property subtype: Single Family Residence
Materials
- Wood Siding
- Roof: Composition
Condition
- New construction: No
- Year built: 1972
Community & HOA
HOA
- Has HOA: No
Location
- Region: Spokane
Financial & listing details
- Price per square foot: $157/sqft
- Tax assessed value: $595,500
- Annual tax amount: $6,512
- Date on market: 9/25/2026
- Listing terms: FHA,VA Loan,Conventional,Cash
- Road surface type: Paved
Estimated market value
Not available
Estimated sales range
Not available
Not available
Price history
| Date | Event | Price |
|---|---|---|
| 9/25/2026 | Listed for sale | $645,000+143.4%$157/sqft |
Source:  SMLS as distributed by MLS GRID #202624818 Report a problem SMLS as distributed by MLS GRID #202624818 Report a problem | ||
| 11/18/2015 | Sold | $265,000-8.6%$64/sqft |
Source: SMLS as distributed by MLS GRID #201520962 Report a problem | ||
| 7/7/2015 | Listed for sale | $290,000+45%$71/sqft |
Source: Kestell Company #201520962 Report a problem | ||
| 8/31/2005 | Sold | $199,950+53.8%$49/sqft |
Source: SMLS as distributed by MLS GRID #25018274 Report a problem | ||
| 3/22/2002 | Sold | $130,000$32/sqft |
Source: Public Record Report a problem | ||
Public tax history
| Year | Property taxes | Tax assessment |
|---|---|---|
| 2025 | $6,276 +2.1% | $595,500 +1% |
| 2024 | $6,146 +5.3% | $589,800 +3.3% |
| 2023 | $5,836 +9.3% | $571,200 +8.8% |
| 2022 | $5,340 +15.4% | $524,900 +26.5% |
| 2021 | $4,628 +4.4% | $415,100 +19.2% |
| 2020 | $4,435 +10% | $348,200 +7.5% |
| 2019 | $4,032 | $323,800 +16.6% |
| 2018 | $4,032 -0.7% | $277,800 +7.6% |
| 2017 | $4,061 +8.6% | $258,200 +6.4% |
| 2016 | $3,738 +9% | $242,600 +3.4% |
| 2015 | $3,430 | $234,700 +5.6% |
| 2014 | $3,430 | $222,300 |
| 2013 | $3,430 +2.4% | -- |
| 2011 | $3,349 +5.8% | -- |
| 2010 | $3,164 | -- |
| 2009 | $3,164 +8.5% | -- |
| 2008 | $2,916 | -- |
| 2007 | $2,916 -78.4% | $256,100 |
| 2005 | $13,495 +410.2% | -- |
| 2004 | $2,645 +3.6% | -- |
| 2003 | $2,553 | -- |
| 2002 | $2,553 -0.6% | -- |
| 2001 | $2,568 -5% | $176,300 |
| 1999 | $2,704 | $176,300 |
Find assessor info on the county website
Monthly payment
Est. payment
Payment breakdown
Explore the cost of this home by adjusting the details. Changes won't be saved.Climate risks
Neighborhood: 99223
Nearby schools
Schools provided by the listing agent
- Elementary: Moran Prairie
- Middle: Chase
- High: Ferris
- District: Spokane Dist 81
Source: SMLS as distributed by MLS GRID. This data may not be complete. We recommend contacting the local school district to confirm school assignments for this home.


Similar homes
- $649,0006 bd4 ba3.5k sqft4129 S Lloyd Rd, Spokane, WA 99223For Sale
 MLS ID #202625412, Marilyn Demier-Colson, EXIT Real Estate Professionals. SMLS as distributed by MLS GRID
 - $640,0005 bd3 ba3.7k sqft5603 E 27th Ave, Spokane, WA 99223For Sale
 MLS ID #202622982, Caleb Spencer, LT Real Estate. SMLS as distributed by MLS GRID
 - $575,0004 bd3 ba2.9k sqft4203 E 43rd Ave, Spokane, WA 99223For Sale
 MLS ID #202625604, Stacey Leech, Coldwell Banker Schneidmiller Realty. SMLS as distributed by MLS GRID
 - $--4 bd3 ba2.3k sqft6005 S Paula Ct, Spokane, WA 99223Auction
 Auction.com 2
