Skip main navigation
Closed
  • $2,125,000

    4705 E 65th Ave, Spokane, WA 99223

    7beds
    --baths
    6,612sqft
    Single Family Residence
    Built in 2019
    1.07 Acres Lot
    $2,094,600 Zestimate®
    $321/sqft
    $5,345 Estimated rent

    Home value

    $2,094,600

    $1.95M - $2.26M

    $5,345/mo

    Zestimate® history
    Loading
    Loading...

    Owner options

    List your home for rent

    $5,345/mo

    Rent Zestimate®

    Find your next renter with Zillow Rental Manager. Plus, with online applications, you can quickly screen prospective tenants – for free.

    Learn more

    $5,345/mo

    Rent Zestimate®

    Refinance and save

    $12,942/mo

    Est. payment

    Refinancing to a lower rate could help reduce your monthly payments and save thousands over the life of the loan.

    See today's rates

    $12,942/mo

    Est. payment

    Explore your selling options

    Work with a Zillow partner agent

    Leverage their expertise and Zillow's premium Showcase listings to get your home seen by more buyers.

    Get started

    List with your own agent

    Get your home in front of millions of buyers by listing it on Zillow.

    Learn how to do it

    Sell it yourself

    Take full control of how buyers see your home on Zillow by listing For Sale by Owner (FSBO).

    List your home

    What's special

    Pot fillerPanoramic viewsBeautiful linear tile fireplaceDeep soaking tubPrimary suiteHuge islandButlers pantry
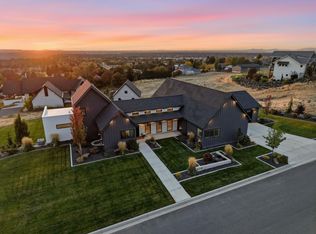
    This stunning home effortlessly encompasses every conceivable luxury. From the architecture, to the design, to the most incredible location with panoramic views in Moran View Estates on 1 acre lot, and an 1800 sq. ft. 5+ car garage/basketball court. Beautiful wood pivot front door, wide plank engineered hardwood floors, and the most beautiful linear tile fireplace in the great room. The kitchen is a true chef’s dream with a huge island, leathered granite waterfall countertops, monogram appliances, 6 burner gas range with pot filler, double ovens, and a 3rd oven in butlers pantry. The butlers pantry also includes microwave, beverage fridge, and sink. Separate home office with 1/2 BA. Main floor primary suite includes steam shower, a rain shower head, body spray, deep soaking tub, heated tile floors, and walk-in closet. Upstairs features 3BD/1BA, and bonus room with closet. Basement is in progress of completion, 2BD/1BA with family room and media room. Too many features to name, ask about special features.

    Zillow last checked:

    Listing updated:

    Listed by:

    Jim Lister 509-216-2222,

    Windermere Manito, LLC,

    Courtney Pajimola 509-818-2514,

    Windermere Manito, LLC

    Source: SMLS as distributed by MLS GRID,MLS#: 202410132MLS Logo

    Facts & features

    Interior

    Bedrooms & bathrooms
    • Bedrooms: 7
    Basement
    • Level: Basement
    First floor
    • Level: First
    • Area: 2635 Square Feet
    Other
    • Level: Second
    • Area: 1342 Square Feet
    Heating
    • Natural Gas, Electric, Forced Air, Radiant Floor
    Appliances
    • Included: Water Softener, Tankless Water Heater, Gas Range, Double Oven, Dishwasher, Refrigerator, Disposal, Microwave
    Features
    • Cathedral Ceiling(s), In-Law Floorplan, Hard Surface Counters
    • Flooring: Wood
    • Windows: Windows Vinyl
    • Basement: Full,Daylight,Rec/Family Area,Walk-Out Access,See Remarks
    • Number of fireplaces: 1
    • Fireplace features: Gas
    Interior area
    • Total structure area: 6,612
    • Total interior livable area: 6,612 sqft

    Property

    Parking
    • Total spaces: 3
    • Parking features: Attached, Garage Door Opener, Oversized
    • Garage spaces: 3
    Features
    • Levels: One and One Half
    • Stories: 2
    • Has view: Yes
    • View description: City, Mountain(s), Territorial
    Lot
    • Size: 1.07 Acres
    • Features: Views, Level, Open Lot, Hillside
    Details
    • Parcel number: 34023.5114

    Construction

    Type & style
    • Home type: SingleFamily
    • Architectural style: Contemporary
    • Property subtype: Single Family Residence
    Materials
    • Stone Veneer, Masonite, Steel Frame
    • Roof: Metal
    Condition
    • New construction: No
    • Year built: 2019

    Community & neighborhood

    Location
    • Region: Spokane
    • Subdivision: Moran View Estates

    HOA & financial

    HOA
    • Has HOA: Yes

    Other

    Other facts
    • Listing terms: VA Loan,Conventional,Cash
    • Road surface type: Paved

    Price history

    DateEventPrice
    11/22/2024Sold$2,125,000-3.2%$321/sqft
    Source: SMLS as distributed by MLS GRID #202410132 Report a problem
    2/28/2024Pending sale$2,195,000$332/sqft
    Source: SMLS as distributed by MLS GRID #202410132 Report a problem
    1/30/2024Price change$2,195,000-2.2%$332/sqft
    Source: SMLS as distributed by MLS GRID #202410132 Report a problem
    1/2/2024Listed for sale$2,245,000$340/sqft
    Source: SMLS as distributed by MLS GRID #202410132 Report a problem
    12/27/2023Listing removed--
    Source: SMLS as distributed by MLS GRID #202323120 Report a problem
    12/10/2023Price change$2,245,000-1.1%$340/sqft
    Source: SMLS as distributed by MLS GRID #202323120 Report a problem
    12/1/2023Price change$2,270,000-1.1%$343/sqft
    Source: SMLS as distributed by MLS GRID #202323120 Report a problem
    10/27/2023Price change$2,295,000-2.3%$347/sqft
    Source: SMLS as distributed by MLS GRID #202323120 Report a problem
    10/11/2023Listed for sale$2,350,000+1105.2%$355/sqft
    Source: SMLS as distributed by MLS GRID #202323120 Report a problem
    8/30/2018Sold$194,990$29/sqft
    Source: Public Record Report a problem

    Public tax history

    YearProperty taxesTax assessment
    2024$17,851 +32.7%$1,739,300 +30.2%
    2023$13,452 +0.6%$1,336,300
    2022$13,377 +86%$1,336,300 +119.3%
    2021$7,192 +9.9%$609,300 +16.9%
    2020$6,543 +526.7%$521,200 +512.6%
    2019$1,044 $85,080
    2018$1,044 -14.7%$85,080 +60.7%
    2017$1,225 $52,940

    Find assessor info on the county website

    Neighborhood: 99223

    Nearby schools

    GreatSchools rating
    Schools provided by the listing agent
    • Elementary: Moran Prairie
    • Middle: Chase
    • High: Ferris
    • District: Spokane Dist 81

    Source: SMLS as distributed by MLS GRID. This data may not be complete. We recommend contacting the local school district to confirm school assignments for this home.

    Sell for more on Zillow
    Get a Zillow Showcase℠ listing at no additional cost and you could sell for .
    $2,094,600
    2% more
    +$41,892
    With Zillow Showcase(estimated)
    $2,136,492