Welcome to Whitetail Ridge, Spokane's premier gated community. This magnificent zero-step Rancher with a bonus room is move-in ready! This was the "model" home, featuring high-end amenities and features throughout. Gourmet kitchen, pantry, 8' solid wood interior doors, large primary bdrm with a huge walk-in closet, tile floors, and a full tiled walk-in shower, the list goes on. Backyard has a stamped-concrete patio overlooking a manicured, beautifully landscaped yard with privacy and seclusion. The 1242 sq ft garage is completely finished with epoxy-coated floors and extra depth for storage, toys, boats, hobbies, workshop, heated/cooled with a mini-split. This home is dialed in, and you won't be disappointed.
Pending
$1,050,000
14308 E 39th Ln, Veradale, WA 99037
3beds
3baths
2,528sqft
Single Family Residence
Built in 2023
0.26 Acres Lot
$1,027,600 Zestimate®
$415/sqft
$-- HOA
What's special
Zero-step rancherGourmet kitchenBonus roomFull tiled walk-in showerTile floors
- 125 days
- 72
- 0
Zillow last checked:
Listing updated:
Listed by:
Gayle Earling 509-981-4152,
Windermere Valley
Source: SMLS as distributed by MLS GRID,MLS#: 202619433
Facts & features
Interior
Bedrooms & bathrooms
- Bedrooms: 3
- Bathrooms: 3
First floor
- Level: First
- Area: 1991 Square Feet
Other
- Level: Second
- Area: 522 Square Feet
Heating
- Natural Gas, Forced Air, Heat Pump, See Remarks
Cooling
- Central Air, Other
Appliances
- Included: Free-Standing Range, Indoor Grill, Gas Range, Double Oven, Dishwasher, Refrigerator, Disposal, Microwave
Features
- Cathedral Ceiling(s), Hard Surface Counters
- Windows: Vinyl Frames
- Basement: Crawl Space
- Number of fireplaces: 1
- Fireplace features: Gas
Interior area
- Total structure area: 2,528
- Total interior livable area: 2,528 sqft
Property
Parking
- Total spaces: 4
- Parking features: Attached, Workshop in Garage, Garage Door Opener, Oversized
- Garage spaces: 4
Features
- Levels: One
- Fencing: Fenced Yard
- Has view: Yes
- View description: Mountain(s), Territorial
Lot
- Size: 0.26 Acres
- Features: Views, Sprinkler - Automatic, Level, Secluded, Open Lot, Hillside, Oversized Lot, Common Grounds, Plan Unit Dev, Surveyed
Details
- Parcel number: 45352.2409
Construction
Type & style
- Home type: SingleFamily
- Architectural style: Ranch
- Property subtype: Single Family Residence
Materials
- Stone Veneer, Masonite
- Roof: Composition
Condition
- New construction: No
- Year built: 2023
Community & HOA
Community
- Features: Gated
- Subdivision: Whitetail Ridge
HOA
- Has HOA: Yes
Location
- Region: Veradale
Financial & listing details
- Price per square foot: $415/sqft
- Tax assessed value: $897,500
- Annual tax amount: $9,544
- Date on market: 6/17/2026
- Listing terms: VA Loan,Conventional,Cash
- Road surface type: Paved
Estimated market value
$1,027,600
$976,000 - $1.08M
$3,145/mo
Price history
| Date | Event | Price |
|---|---|---|
| 8/13/2026 | Pending sale | $1,050,000$415/sqft |
Source:  SMLS as distributed by MLS GRID #202619433 Report a problem SMLS as distributed by MLS GRID #202619433 Report a problem | ||
| 6/17/2026 | Listed for sale | $1,050,000+6.2%$415/sqft |
Source: SMLS as distributed by MLS GRID #202619433 Report a problem | ||
| 3/21/2025 | Sold | $989,000$391/sqft |
Source: SMLS as distributed by MLS GRID #202413833 Report a problem | ||
| 1/2/2025 | Pending sale | $989,000$391/sqft |
Source: SMLS as distributed by MLS GRID #202413833 Report a problem | ||
| 4/3/2024 | Listed for sale | $989,000$391/sqft |
Source: SMLS as distributed by MLS GRID #202413833 Report a problem | ||
| 3/30/2024 | Listing removed | -- |
Source: SMLS as distributed by MLS GRID #202321997 Report a problem | ||
| 9/16/2023 | Listed for sale | $989,000+9.7%$391/sqft |
Source: SMLS as distributed by MLS GRID #202321997 Report a problem | ||
| 9/15/2023 | Listing removed | -- |
Source: SMLS as distributed by MLS GRID #202311470 Report a problem | ||
| 2/15/2023 | Listed for sale | $901,729+621.4%$357/sqft |
Source: SMLS as distributed by MLS GRID #202311470 Report a problem | ||
| 7/14/2022 | Sold | $125,000$49/sqft |
Source: Public Record Report a problem | ||
Public tax history
| Year | Property taxes | Tax assessment |
|---|---|---|
| 2025 | $9,544 +5.4% | $897,500 +5.2% |
| 2024 | $9,052 +31.5% | $853,100 +18.6% |
| 2023 | $6,885 +374.3% | $719,600 +379.7% |
| 2022 | $1,452 | $150,000 |
Find assessor info on the county website
Monthly payment
Est. payment
Payment breakdown
Explore the cost of this home by adjusting the details. Changes won't be saved.Climate risks
Neighborhood: 99037
Nearby schools
Schools provided by the listing agent
- Elementary: Chester
- Middle: Horizon
- High: University
- District: Central Valley
Source: SMLS as distributed by MLS GRID. This data may not be complete. We recommend contacting the local school district to confirm school assignments for this home.


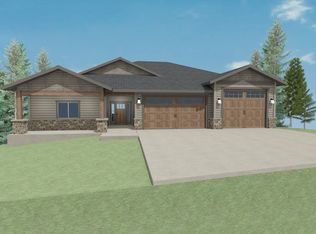
Similar homes
- $869,0003 bd2 ba2k sqft14210 E 39th Ln, Veradale, WA 99037For Sale
 MLS ID #202622585, Gina McAuliff, John L Scott, Spokane Valley. SMLS as distributed by MLS GRID
 - $1,225,0005 bd3 ba3.6k sqft14303 E 39th Ln, Veradale, WA 99037New Construction
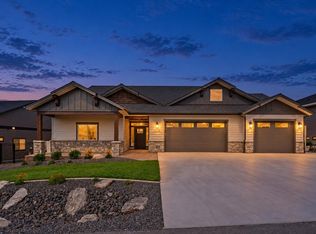 MLS ID #202625229, Todd Spencer, Coldwell Banker Tomlinson. SMLS as distributed by MLS GRID
 - $730,0004 bd3 ba3.3k sqft837 S Shelley Lake Ln, Veradale, WA 99037For Sale
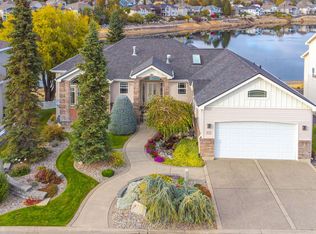 MLS ID #202625822, Kaya Kennedy, Keller Williams Spokane - Main. SMLS as distributed by MLS GRID
 - $649,9005 bd3 ba3.1k sqft14527 E 10th Ave, Veradale, WA 99037For Sale
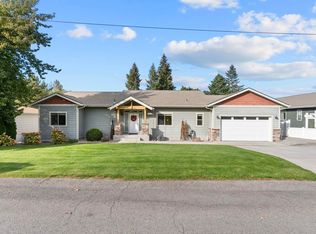 MLS ID #202625505, Tara Douglas, Amplify Real Estate Services. SMLS as distributed by MLS GRID
