Where privacy meets possibility—13 usable acres just 20 minutes from I-90. Tucked behind a picturesque tree-lined drive, this peaceful estate offers the space and freedom to create the lifestyle you've been dreaming of. Raise horses, keep livestock, cultivate gardens, or simply enjoy rolling hills, spectacular sunsets, and twinkling city lights. The 4-bedroom, 3-bath home features a functional floor plan with a main-floor primary suite. A detached guest home offers flexibility for multigenerational living, guests, or rental income. Below is a 780 sq. ft. lower-level utility space with two horse stalls, ideal for horses, equipment, or storage. The 36' x 55' shop with an RV door easily accommodates RVs, boats, tractors, and recreational toys. No HOA and endless possibilities make this an exceptional opportunity to enjoy the peace of country living with Spokane's amenities just minutes away. New carpet just installed!
Active
$925,000
16501 E Macmahan Rd, Spokane, WA 99217
4beds
3baths
3,309sqft
Single Family Residence
Built in 1983
13.01 Acres Lot
$876,600 Zestimate®
$280/sqft
$-- HOA
What's special
Detached guest homeTwo horse stallsPicturesque tree-lined driveMain-floor primary suiteNew carpet just installedRolling hillsFunctional floor plan
- 32 days
- 1,554
- 118
Zillow last checked:
Listing updated:
Listed by:
Monique Thielman Main:509-844-8181,
CENTURY 21 Waterfront
Source: SMLS as distributed by MLS GRID,MLS#: 202622748
Facts & features
Interior
Bedrooms & bathrooms
- Bedrooms: 4
- Bathrooms: 3
Other
- Area: 852 Square Feet
Basement
- Level: Basement
First floor
- Level: First
- Area: 1853 Square Feet
Heating
- Heat Pump, Humidity Control
Appliances
- Included: Range, Free-Standing Range, Indoor Grill, Dishwasher, Refrigerator, Disposal, Microwave, Washer, Dryer
Features
- Cathedral Ceiling(s), Natural Woodwork, In-Law Floorplan, Hard Surface Counters
- Windows: Skylight(s), Wood Frames
- Basement: Full,Finished,Daylight,Rec/Family Area,Walk-Out Access
- Number of fireplaces: 2
- Fireplace features: Masonry, Pellet Stove
Interior area
- Total structure area: 3,309
- Total interior livable area: 3,309 sqft
Video & virtual tour
Property
Parking
- Total spaces: 3
- Parking features: Attached, RV Access/Parking, Garage Door Opener, Shared Driveway
- Garage spaces: 3
- Has uncovered spaces: Yes
Features
- Levels: Two
- Stories: 2
- Fencing: Fenced
- Has view: Yes
- View description: City, Mountain(s), Territorial
Lot
- Size: 13.01 Acres
- Features: Views, Sprinkler - Partial, Secluded, Open Lot, Hillside, Rolling Slope, Oversized Lot, Horses Allowed, Garden
Details
- Additional structures: Workshop, Guest House
- Parcel number: 46131.9091
- Horses can be raised: Yes
- Horse amenities: Barn
Construction
Type & style
- Home type: SingleFamily
- Architectural style: Ranch
- Property subtype: Single Family Residence
Materials
- Cedar
- Roof: Composition
Condition
- New construction: No
- Year built: 1983
Community & HOA
Community
- Subdivision: PEONE PRAIRIE
HOA
- Has HOA: No
Location
- Region: Spokane
Financial & listing details
- Price per square foot: $280/sqft
- Tax assessed value: $856,080
- Annual tax amount: $7,891
- Date on market: 8/18/2026
- Listing terms: VA Loan,Conventional,Cash
- Road surface type: Paved
Estimated market value
$876,600
$833,000 - $920,000
$3,267/mo
Price history
| Date | Event | Price |
|---|---|---|
| 8/18/2026 | Listed for sale | $925,000$280/sqft |
Source:  SMLS as distributed by MLS GRID #202622748 Report a problem SMLS as distributed by MLS GRID #202622748 Report a problem | ||
Public tax history
| Year | Property taxes | Tax assessment |
|---|---|---|
| 2025 | $7,892 +1.5% | $856,080 -1.6% |
| 2024 | $7,774 +6.4% | $869,580 +1.9% |
| 2023 | $7,309 -3.1% | $852,980 +1.3% |
| 2022 | $7,541 +6.3% | $841,980 +23.7% |
| 2021 | $7,091 +9.6% | $680,430 +27% |
| 2020 | $6,471 +7% | $535,840 +6.8% |
| 2019 | $6,049 | $501,540 +5.6% |
| 2018 | $6,049 -1.5% | $474,840 +6% |
| 2017 | $6,141 +6.9% | $447,940 +10% |
| 2016 | $5,747 +13.5% | $407,240 +5.7% |
| 2015 | $5,063 | $385,440 +1.8% |
| 2014 | $5,063 | $378,740 |
| 2013 | $5,063 +3.4% | -- |
| 2010 | $4,896 | -- |
| 2009 | $4,896 -8.1% | -- |
| 2008 | $5,326 | -- |
| 2007 | $5,326 +74.9% | $468,210 |
| 2005 | $3,044 -59.7% | -- |
| 2004 | $7,546 +137% | -- |
| 2003 | $3,184 | -- |
Find assessor info on the county website
Monthly payment
Est. payment
Payment breakdown
Explore the cost of this home by adjusting the details. Changes won't be saved.Climate risks
Neighborhood: Foothills
Nearby schools
Schools provided by the listing agent
- Elementary: Trentwood Elem
- Middle: East Valley
- High: East Valley
- District: East Valley
Source: SMLS as distributed by MLS GRID. This data may not be complete. We recommend contacting the local school district to confirm school assignments for this home.
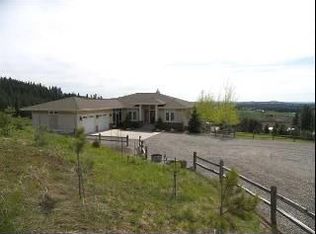
Similar homes
- $899,9004 bd3 ba3k sqft16211 E Jacobs Ln, Spokane, WA 99217For Sale
 MLS ID #202624417, Cody Irons, Coldwell Banker Tomlinson. SMLS as distributed by MLS GRID
 - $899,0004 bd3 ba3.7k sqft16630 E Foothills Dr, Spokane, WA 99217For Sale
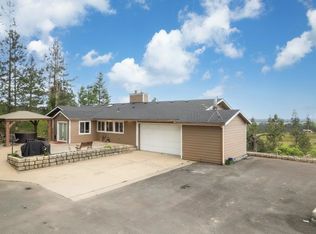 MLS ID #202617573, Chelsey Graves, Avalon 24 Real Estate. SMLS as distributed by MLS GRID
 - $899,5006 bd5 ba2.9k sqft15922 E Foothills Rd, Spokane, WA 99217For Sale
 MLS ID #202623046, Nick Grishko, Kelly Right Real Estate of Spokane. SMLS as distributed by MLS GRID
 - $525,0003 bd3 ba2.3k sqft11223 N Judkins Rd, Spokane, WA 99217For Sale
 MLS ID #202624271, Christine Mundel, Keller Williams Spokane - Main. SMLS as distributed by MLS GRID
