Live where your weekends feel a little longer. Right in the heart of Liberty Lake, this 5-bedroom, 3.5-bath home puts walking trails, parks, tennis, pickleball, outdoor concerts and community events practically outside your door. Golf one of three local courses, meet friends at a winery, brewery, cidery or for coffee, or spend the afternoon exploring nearby restaurants, boutiques and shopping. At home, there’s plenty of space to settle in and stay awhile, and no rear neighbors. Freshly refinished hardwood floors add warmth, the family room fireplace invites cozy evenings, and the basement bar with surround sound is ready for game days, movie nights and gatherings with friends. The oversized fenced backyard gives you room to enjoy the outdoors, while the 3-car garage has space for cars, bikes, golf clubs and all the gear that comes with an active Northwest lifestyle. A new hot water tank and dishwasher join a new roof and exterior paint completed in 2023. With brand-new schools nearby and convenient access to both Coeur d’Alene and downtown Spokane, this isn’t just a great place to call home—it’s a lifestyle that’s hard to beat.
Active
Listed by: Coldwell Banker Tomlinson • Julie Kuhlmann
$630,000
23009 E Settler Drive, Liberty Lake, WA 99019
5beds
2,755sqft
Single Family Residence
Built in 1994
9,374 Square Feet Lot
$621,100 Zestimate®
$229/sqft
$27/mo HOA
What's special
- 4 days |
- 507 |
- 29 |
Zillow last checked:
Listing updated:
Listed by:
Julie Kuhlmann,
Coldwell Banker Tomlinson
Source: NWMLS as distributed by MLS GRID,MLS#: 2570077
Facts & features
Interior
Bedrooms & bathrooms
- Bedrooms: 5
- Bathrooms: 4
- Full bathrooms: 1
- 3/4 bathrooms: 2
- 1/2 bathrooms: 1
- Main level bathrooms: 1
Primary bedroom
- Level: Second
Bedroom
- Level: Second
Bedroom
- Level: Second
Dining room
- Level: Main
Entry hall
- Level: Main
Family room
- Level: Main
Kitchen with eating space
- Level: Main
Living room
- Level: Main
Rec room
- Level: Lower
Utility room
- Level: Main
Heating
- Fireplace, Forced Air, Electric, Natural Gas
Cooling
- Has cooling: Yes
Appliances
- Included: Dishwasher, Dryer, Microwave, Refrigerator, See Remarks, Stove(s)/Range(s), Washer, Dishwasher(s), Dryer(s), Microwave(s), Refrigerator(s), Washer(s), Water Heater: Gas, Water Heater Location: Basement
Features
- Dining Room
- Flooring: Hardwood, Carpet
- Basement: Daylight,Finished
- Number of fireplaces: 1
- Fireplace features: Gas, Main Level: 1, Fireplace
Interior area
- Total structure area: 2,755
- Total interior livable area: 2,755 sqft
Video & virtual tour
Property
Parking
- Total spaces: 6
- Parking features: Attached Garage
- Has attached garage: Yes
- Covered spaces: 3
- Uncovered spaces: 3
Features
- Levels: One and One Half
- Stories: 1
- Entry location: Main
- Patio & porch: Dining Room, Fireplace, Sprinkler System, Vaulted Ceiling(s), Walk-In Closet(s), Water Heater
Lot
- Size: 9,374 Square Feet
- Features: Curbs, Paved, Sidewalk, Cable TV, Deck, Fenced-Partially, Gas Available, High Speed Internet, Patio, Sprinkler System
- Topography: Level
Details
- Parcel number: 551541912
- Special conditions: Standard
Construction
Type & style
- Home type: SingleFamily
- Architectural style: Contemporary,1 1/2 Story
- Property subtype: Single Family Residence
Materials
- Wood Siding
- Foundation: Poured Concrete
- Roof: Composition
Condition
- Good
- Year built: 1994
Utilities & green energy
- Electric: Company: Avista
- Sewer: Sewer Connected, Company: City
- Water: Public, Company: City
- Utilities for property: Xfinity/Ziply, Xfinity/Ziply
Community & HOA
Community
- Features: Boat Launch, CCRs, Golf, Park, Playground, Trail(s)
- Subdivision: Liberty Lake
HOA
- Services included: Road Maintenance, Snow Removal
- HOA fee: $162 semi-annually
Location
- Region: Liberty Lake
Financial & listing details
- Price per square foot: $229/sqft
- Tax assessed value: $530,700
- Annual tax amount: $5,461
- Date on market: 8/19/2026
- Cumulative days on market: 6 days
- Listing terms: Conventional,FHA,VA Loan
- Inclusions: Dishwasher(s), Dryer(s), Microwave(s), Refrigerator(s), See Remarks, Stove(s)/Range(s), Washer(s)
Estimated market value
$621,100
$590,000 - $652,000
$2,631/mo
Price history
| Date | Event | Price |
|---|---|---|
| 8/20/2026 | Listed for sale | $630,000+90.9%$229/sqft |
Source:  SMLS as distributed by MLS GRID #202622915 Report a problem SMLS as distributed by MLS GRID #202622915 Report a problem | ||
| 7/10/2007 | Sold | $330,000+27.9%$120/sqft |
Source: SMLS as distributed by MLS GRID #27013057 Report a problem | ||
| 9/26/2006 | Sold | $258,000$94/sqft |
Source: SMLS as distributed by MLS GRID #26018541 Report a problem | ||
Public tax history
| Year | Property taxes | Tax assessment |
|---|---|---|
| 2025 | $5,461 +0.4% | $530,700 +0.2% |
| 2024 | $5,437 +10.9% | $529,500 -0.4% |
| 2023 | $4,903 +6.1% | $531,700 +5.9% |
| 2022 | $4,623 +5.6% | $502,200 +23.5% |
| 2021 | $4,379 +9.8% | $406,600 +22% |
| 2020 | $3,987 +12.6% | $333,400 +8.2% |
| 2019 | $3,542 | $308,100 +9.3% |
| 2018 | $3,542 -9.2% | $282,000 +4.9% |
| 2017 | $3,902 +6.8% | $268,700 +0.8% |
| 2016 | $3,653 -1.7% | $266,500 +2% |
| 2015 | $3,717 | $261,200 +3.9% |
| 2014 | $3,717 | $251,400 |
| 2013 | $3,717 +4.2% | -- |
| 2011 | $3,568 -8.5% | -- |
| 2010 | $3,900 | -- |
| 2009 | $3,900 +27.4% | -- |
| 2008 | $3,060 | -- |
| 2007 | $3,060 +28.5% | $257,000 |
| 2005 | $2,382 -0.8% | -- |
| 2004 | $2,400 +6.3% | -- |
| 2003 | $2,257 | -- |
| 2002 | $2,257 -0.1% | -- |
| 2001 | $2,260 -8.8% | $145,100 |
| 1999 | $2,478 | $145,100 |
Find assessor info on the county website
Monthly payment
Est. payment
Payment breakdown
Explore the cost of this home by adjusting the details. Changes won't be saved.Climate risks
Neighborhood: 99019
Nearby schools
GreatSchools rating
- 7/10Liberty Lake Elementary SchoolGrades: 3-5Distance: 0.6 mi
- 7/10Greenacres Middle SchoolGrades: 6-8Distance: 3.5 mi
- 8/10Ridgeline High SchoolGrades: 9-12Distance: 1.8 mi
Schools provided by the listing agent
- Elementary: Liberty Lake Elem
- Middle: Greenacres Mid
Source: NWMLS as distributed by MLS GRID. This data may not be complete. We recommend contacting the local school district to confirm school assignments for this home.
- $564,9004 bd3 ba2.4k sqft23011 E Settler Dr, Liberty Lake, WA 99019Sold
- $600,0004 bd-- ba2.7k sqft23017 E Settler Dr, Liberty Lake, WA 99019Sold

- $570,0005 bd-- ba3.8k sqft23006 E Settler Dr, Liberty Lake, WA 99019Sold
- $575,0006 bd-- ba3.6k sqft504 N Garry Dr, Liberty Lake, WA 99019Sold
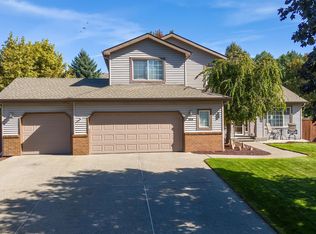
- $779,0006 bd4 ba3.6k sqft524 N Homestead Dr, Liberty Lake, WA 99019Sold
- $650,0005 bd-- ba3.2k sqft425 N Garry Dr, Liberty Lake, WA 99019Sold
- $613,0004 bd-- ba3.3k sqft607 N Homestead Dr, Liberty Lake, WA 99019Sold
- $627,8004 bd-- ba3k sqft602 Homestead, Liberty Lake, WA 99019Off Market
A local agent can set up tours, give advice and negotiate with sellers.
Similar homes
- $625,0004 bd3 ba2.4k sqft914 N Homestead Dr, Liberty Lake, WA 99019For Sale
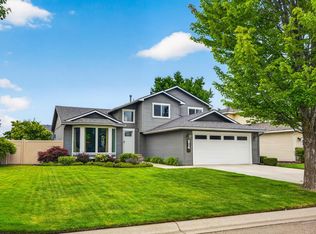 MLS ID #202622042, Kathryn Arrand, Coldwell Banker Schneidmiller Realty. SMLS as distributed by MLS GRID
 - $524,9003 bd3 ba2.5k sqft22915 E Eaglebend Ln, Liberty Lake, WA 99019For Sale
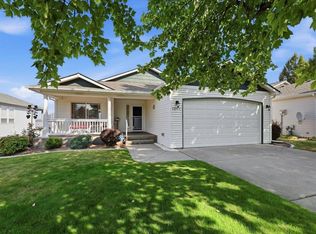 MLS ID #202623052, Douglas Juliano, John L Scott, Inc.. SMLS as distributed by MLS GRID
 - $599,0005 bd3 ba2.3k sqft1013 N Malvern Rd, Liberty Lake, WA 99019For Sale
 MLS ID #202622090, Miles Pointer, CENTURY 21 Beutler & Associates. SMLS as distributed by MLS GRID
 - $615,0004 bd2 ba2.1k sqft826 N Malvern Rd, Liberty Lake, WA 99019For Sale
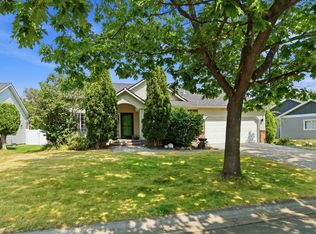 MLS ID #202622266, Breann Kostelecky, Realty One Group Eclipse. SMLS as distributed by MLS GRID
 - $579,0005 bd3 ba2.6k sqft1426 S McHenry Dr, Liberty Lake, WA 99019For SaleMLS ID #202623008, Kimberly Darling, Windermere Valley. SMLS as distributed by MLS GRID
- $634,9955 bd3 ba2.3k sqft1679 N Carson Range St, Liberty Lake, WA 99019For SaleMLS ID #202620940, Mckenzie Bartle, Windermere Liberty Lake. SMLS as distributed by MLS GRID
- $750,0005 bd3 ba3.5k sqft620 N Knudson St, Liberty Lake, WA 99019For SaleMLS ID #202622456, Jared English, Congress Realty, Inc.. SMLS as distributed by MLS GRID
- $565,0004 bd3 ba2.9k sqft1021 N Drury Ct, Liberty Lake, WA 99019For SaleMLS ID #202621007, Branden Tipton, CENTURY 21 Beutler & Associates. SMLS as distributed by MLS GRID
- $629,9704 bd3 ba3.1k sqft3615 S Molter Rd, Liberty Lake, WA 99019For SaleMLS ID #202618977, Pam Fredrick, John L Scott, Spokane Valley. SMLS as distributed by MLS GRID
- $539,9004 bd3 ba2.4k sqft1224 N Stevenson Rd, Liberty Lake, WA 99019For SaleMLS ID #202622604, Jonathan Walker, Keller Williams Spokane - Main. SMLS as distributed by MLS GRID
- $599,9704 bd2 ba3.2k sqft24107 E Alki Ln, Liberty Lake, WA 99019For SaleMLS ID #202617153, Pam Fredrick, John L Scott, Spokane Valley. SMLS as distributed by MLS GRID
- $509,0004 bd3 ba2.1k sqft23014 E Valleyway Ave, Liberty Lake, WA 99019For SaleMLS ID #202621922, Maria Walker, Windermere Manito, LLC. SMLS as distributed by MLS GRID
- $724,9006 bd4 ba4.1k sqft23104 E Broadway Ave, Liberty Lake, WA 99019For SaleMLS ID #202621520, Scott Kramer, Coldwell Banker Schneidmiller Realty. SMLS as distributed by MLS GRID
- $725,0004 bd3 ba3.9k sqft23209 E Settler Dr, Liberty Lake, WA 99019For SaleMLS ID #202621832, Kirk Holding, Realty Northwest. SMLS as distributed by MLS GRID
- $599,9006 bd3 ba3.7k sqft24278 E Marti Ct, Liberty Lake, WA 99019For Sale
 MLS ID #20261513, Nolan Crossley, REAL BROKER LLC. SELMLS
 - $599,9004 bd2 ba1.8k sqft21491 E Valley Vista Dr, Liberty Lake, WA 99019For SaleMLS ID #202622630, William White, Windermere Liberty Lake. SMLS as distributed by MLS GRID
- $529,9004 bd3 ba2.8k sqft22923 E Eaglebend Ln, Liberty Lake, WA 99019For SaleMLS ID #202620670, Dani Carpenter, Realty One Group Eclipse. SMLS as distributed by MLS GRID
- $579,0004 bd4 ba2.1k sqft1960 N Carson Range St, Liberty Lake, WA 99019For SaleMLS ID #202622349, Lori Hess, REAL Broker LLC. SMLS as distributed by MLS GRID
- $529,9004 bd3 ba2.3k sqft23918 E Maxwell Dr, Liberty Lake, WA 99019For SaleMLS ID #202618600, Steve Duvall, Kelly Right Real Estate of Spokane. SMLS as distributed by MLS GRID
- $510,0004 bd3 ba1.9k sqft1124 N Madson St, Liberty Lake, WA 99019For SaleMLS ID #202622130, Kole Berriochoa, Real Broker LLC. SMLS as distributed by MLS GRID
