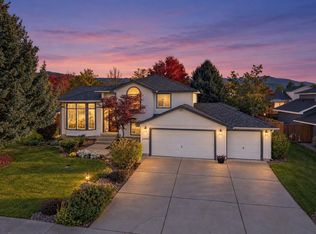
Welcome to 904 N Mitchell Court in Liberty Lake! Situated on a desirable corner lot directly across from Pavilion Park and Liberty Lake Elementary, this home combines valuable updates, inviting outdoor spaces, and an exceptional location. Recent improvements include brand-new HardiePlank siding and a roof less than 10 years old. The beautifully landscaped, fully fenced backyard features a spacious lawn, an elevated concrete patio, mature trees, and plenty of room to relax and entertain. A large shed with electricity offers added flexibility for storage, hobbies, or a workspace, while the smart sprinkler system by Oto Lawn makes lawn and landscape maintenance more convenient. Enjoy being steps from the park and community favorites, including Movies in the Park, Spokane Symphony performances, and Fourth of July fireworks. With its desirable location, outdoor living spaces, and meaningful updates, this home offers a wonderful opportunity to enjoy all that Liberty Lake has to offer.
Active
$569,000
904 N Mitchell Ct, Liberty Lake, WA 99019
5beds
3baths
2,278sqft
Single Family Residence
Built in 1994
10,052 Square Feet Lot
$-- Zestimate®
$250/sqft
$25/mo HOA
What's special
Brand-new hardieplank sidingSpacious lawnMature treesLarge shed with electricityDesirable corner lotOutdoor living spaces
- 11 days
- 1,461
- 87
Likely to sell faster than
Zillow last checked:
Listing updated:
Listed by:
Jacob Radawick 253-651-5472,
Amplify Real Estate Services,
Koryn Eskridge 509-720-1630,
Amplify Real Estate Services
Source: SMLS as distributed by MLS GRID,MLS#: 202625610
Facts & features
Interior
Bedrooms & bathrooms
- Bedrooms: 5
- Bathrooms: 3
Other
- Area: 2278 Square Feet
Basement
- Level: Basement
First floor
- Level: First
Other
- Level: Second
Third floor
- Level: Third
Heating
- Forced Air
Cooling
- Central Air
Appliances
- Included: Free-Standing Range, Dishwasher, Refrigerator, Disposal, Microwave
Features
- Cathedral Ceiling(s), Natural Woodwork
- Windows: Bay Window(s), Skylight(s), Wood Frames, LVP/LVT Flr
- Basement: Finished
- Number of fireplaces: 1
- Fireplace features: Gas
Interior area
- Total structure area: 2,278
- Total interior livable area: 2,278 sqft
Property
Parking
- Total spaces: 2
- Parking features: Attached, Garage Door Opener
- Garage spaces: 2
Features
- Levels: Four Level
- Stories: 2
- Fencing: Fenced Yard,Cross Fenced
- Has view: Yes
- View description: Mountain(s), Park/Greenbelt, Territorial
Lot
- Size: 10,052 Square Feet
- Features: Views, Sprinkler - Automatic, Sprinkler - Partial, Level, Corner Lot, Cul-De-Sac, Oversized Lot
Details
- Parcel number: 55151.1806
Construction
Type & style
- Home type: SingleFamily
- Architectural style: Colonial
- Property subtype: Single Family Residence
Materials
- Brick Veneer, Masonite
- Roof: Composition
Condition
- New construction: No
- Year built: 1994
Community & HOA
Community
- Subdivision: HOMESTEAD THE COTTAGES
HOA
- Has HOA: Yes
- HOA fee: $25 monthly
Location
- Region: Liberty Lake
Financial & listing details
- Price per square foot: $250/sqft
- Tax assessed value: $532,600
- Annual tax amount: $5,487
- Date on market: 10/9/2026
- Listing terms: FHA,VA Loan,Conventional,Cash
- Road surface type: Paved
Estimated market value
Not available
Estimated sales range
Not available
Not available
Price history
| Date | Event | Price |
|---|---|---|
| 10/9/2026 | Listed for sale | $569,000+112.3%$250/sqft |
Source:  SMLS as distributed by MLS GRID #202625610 Report a problem SMLS as distributed by MLS GRID #202625610 Report a problem | ||
| 10/2/2017 | Sold | $268,000-2.5%$118/sqft |
Source: SMLS as distributed by MLS GRID #201721896 Report a problem | ||
| 9/20/2017 | Pending sale | $274,900$121/sqft |
Source: RE/MAX OF SPOKANE #201721896 Report a problem | ||
| 7/28/2017 | Listed for sale | $274,900$121/sqft |
Source: RE/MAX of Spokane #201721896 Report a problem | ||
Public tax history
| Year | Property taxes | Tax assessment |
|---|---|---|
| 2025 | $5,487 -2% | $532,600 -2.2% |
| 2024 | $5,598 +16% | $544,700 +4.2% |
| 2023 | $4,826 +5.9% | $522,600 +5.8% |
| 2022 | $4,555 +14.1% | $494,100 +32.1% |
| 2021 | $3,992 +12.8% | $374,000 +26.7% |
| 2020 | $3,540 +15% | $295,200 +10.7% |
| 2019 | $3,079 | $266,700 +10.1% |
| 2018 | $3,079 -8.5% | $242,200 +4.4% |
| 2017 | $3,365 +6.2% | $232,000 +13.9% |
| 2016 | $3,167 +12% | $203,600 +2.9% |
| 2015 | $2,828 | $197,800 +13% |
| 2014 | $2,828 -0.1% | $175,100 |
| 2013 | $2,831 +9.5% | -- |
| 2011 | $2,586 -6.8% | -- |
| 2010 | $2,775 | -- |
| 2009 | $2,775 +6% | -- |
| 2008 | $2,617 | -- |
| 2007 | $2,617 +29% | $218,900 |
| 2005 | $2,028 -0.8% | -- |
| 2004 | $2,044 +2.4% | -- |
| 2003 | $1,997 | -- |
| 2002 | $1,997 +0.3% | -- |
| 2001 | $1,990 -8.7% | $127,700 |
| 1999 | $2,181 | $127,700 |
Find assessor info on the county website
Monthly payment
Est. payment
Payment breakdown
Explore the cost of this home by adjusting the details. Changes won't be saved.Climate risks
Neighborhood: 99019
Nearby schools
Schools provided by the listing agent
- High: Ridgeline
- District: Central Valley
Source: SMLS as distributed by MLS GRID. This data may not be complete. We recommend contacting the local school district to confirm school assignments for this home.
- $533,6004 bd3 ba1.2k sqft908 N Mitchell Ct, Liberty Lake, WA 99019Off Market
- $574,2004 bd3 ba2.6k sqft912 N Mitchell Ct, Liberty Lake, WA 99019Off Market
- $513,3004 bd3 ba1.7k sqft903 N Mitchell Ct, Liberty Lake, WA 99019Off Market
- $557,7003 bd3 ba1.2k sqft907 N Mitchell Ct, Liberty Lake, WA 99019Off Market
Similar homes
- $589,9005 bd4 ba2.8k sqft23305 E Sharp Dr, Liberty Lake, WA 99019For Sale
 MLS ID #202625234, Scott Lovinger, Realty Northwest. SMLS as distributed by MLS GRID
 - $500,0004 bd3 ba2.3k sqft23918 E Maxwell Dr, Liberty Lake, WA 99019For Sale
 MLS ID #202625976, Nathalie Batty, Redfin. SMLS as distributed by MLS GRID
 - $589,0005 bd3 ba2.3k sqft1013 N Malvern Rd, Liberty Lake, WA 99019For Sale
 MLS ID #202622090, Miles Pointer, CENTURY 21 Beutler & Associates. SMLS as distributed by MLS GRID
 - $549,9004 bd3 ba2.4k sqft914 N Homestead Dr, Liberty Lake, WA 99019For Sale
 MLS ID #202622042, Kathryn Arrand, Coldwell Banker Schneidmiller Realty. SMLS as distributed by MLS GRID
