Liberty Lake SHOW STOPPER! Wow, this impeccably maintained home is perfectly situated in the Stonehill community close to schools, shopping, walking/hiking trails, 3 golf courses, the Centennial Trail & Liberty Lake. From the moment you step inside, you are surrounded with designer & custom touches throughout with stunning hardwood flooring, fireplace with tile surround, upgraded millwork & wood wrapped windows, custom lighting, plantation shutters & an open rail staircase. The gorgeous kitchen boasts white quartz countertops, tile backsplash, stainless steel appliances, gas stove, spacious pantry with generous dining space and walk out to the outdoor living space. The primary Suite is light, bright & peaceful with dual vanities, tile flooring, tile shower, spacious walk in closet. Other features include: community parks, trails, 3 bedrooms on one-level, main floor utilities, Central Valley School district & a perfectly private fenced yard and patio. Live the easy life & leave the yard maintenance behind!
Active
Price cut: $14.9K (10/2)
$559,970
24420 E Hawkstone Loop, Liberty Lake, WA 99019
3beds
3baths
1,781sqft
Single Family Residence
Built in 2018
3,559 Square Feet Lot
$-- Zestimate®
$314/sqft
$62/mo HOA
What's special
White quartz countertopsGorgeous kitchenMain floor utilitiesStunning hardwood flooringCustom lightingDual vanitiesSpacious walk in closet
- 52 days
- 255
- 19
Zillow last checked:
Listing updated:
Listed by:
Pam Fredrick Phone:(509)370-5944,
John L Scott, Spokane Valley,
Trisha Bean 509-999-4019,
John L Scott, Spokane Valley
Source: SMLS as distributed by MLS GRID,MLS#: 202622424
Facts & features
Interior
Bedrooms & bathrooms
- Bedrooms: 3
- Bathrooms: 3
First floor
- Level: First
Other
- Level: Second
Heating
- Natural Gas, Electric, Forced Air
Cooling
- Central Air
Appliances
- Included: Free-Standing Range, Gas Range, Dishwasher, Disposal, Microwave
Features
- Hard Surface Counters
- Flooring: Wood
- Windows: Vinyl Frames
- Basement: None
- Number of fireplaces: 1
- Fireplace features: Gas
Interior area
- Total structure area: 1,781
- Total interior livable area: 1,781 sqft
Property
Parking
- Total spaces: 2
- Parking features: Attached, Garage Door Opener
- Garage spaces: 2
Features
- Levels: Two
- Stories: 2
- Has view: Yes
- View description: Territorial
Lot
- Size: 3,559 Square Feet
- Features: Sprinkler - Automatic, Level, Plan Unit Dev
Details
- Parcel number: 55111.0205
Construction
Type & style
- Home type: SingleFamily
- Architectural style: Craftsman
- Property subtype: Single Family Residence
Materials
- Fiber Cement
- Roof: Composition
Condition
- New construction: No
- Year built: 2018
Community & HOA
Community
- Subdivision: Villages at Stonehill
HOA
- Has HOA: Yes
- HOA fee: $744 annually
Location
- Region: Liberty Lake
Financial & listing details
- Price per square foot: $314/sqft
- Tax assessed value: $462,000
- Annual tax amount: $4,749
- Date on market: 8/12/2026
- Listing terms: FHA,VA Loan,Conventional,Cash
- Road surface type: Paved
Estimated market value
Not available
Estimated sales range
Not available
Not available
Price history
| Date | Event | Price |
|---|---|---|
| 10/2/2026 | Price change | $559,970-2.6%$314/sqft |
Source:  SMLS as distributed by MLS GRID #202622424 Report a problem SMLS as distributed by MLS GRID #202622424 Report a problem | ||
| 8/26/2026 | Price change | $574,900-1.7%$323/sqft |
Source: SMLS as distributed by MLS GRID #202622424 Report a problem | ||
| 8/12/2026 | Listed for sale | $584,970+17%$328/sqft |
Source: SMLS as distributed by MLS GRID #202622424 Report a problem | ||
| 11/10/2022 | Sold | $500,000-5.7%$281/sqft |
Source: SMLS as distributed by MLS GRID #202218100 Report a problem | ||
| 9/29/2022 | Pending sale | $529,950$298/sqft |
Source: SMLS as distributed by MLS GRID #202218100 Report a problem | ||
| 7/27/2022 | Price change | $529,950-7%$298/sqft |
Source: SMLS as distributed by MLS GRID #202218100 Report a problem | ||
| 6/24/2022 | Listed for sale | $569,950+62.9%$320/sqft |
Source: SMLS as distributed by MLS GRID #202218100 Report a problem | ||
| 6/26/2018 | Sold | $349,950$196/sqft |
Source: SMLS as distributed by MLS GRID #201817551 Report a problem | ||
| 6/14/2018 | Pending sale | $349,950$196/sqft |
Source: Selkirk Residential #201817551 Report a problem | ||
| 6/14/2018 | Listed for sale | $349,950$196/sqft |
Source: Selkirk Residential #201817551 Report a problem | ||
Public tax history
| Year | Property taxes | Tax assessment |
|---|---|---|
| 2025 | $4,749 -4.7% | $462,000 -5% |
| 2024 | $4,986 +12.9% | $486,200 +1.4% |
| 2023 | $4,415 +17.9% | $479,400 +17.7% |
| 2022 | $3,746 +5.1% | $407,200 +23.2% |
| 2021 | $3,563 +7.2% | $330,400 +18.7% |
| 2020 | $3,324 -4.9% | $278,300 -8.8% |
| 2019 | $3,497 | $305,000 +662.5% |
| 2018 | $3,497 +529.2% | $40,000 -4.8% |
| 2017 | $556 -3% | $42,000 +293.3% |
| 2016 | $573 +227% | $10,680 |
| 2015 | $175 | $10,680 |
| 2014 | $175 | -- |
Find assessor info on the county website
Monthly payment
Est. payment
Payment breakdown
Explore the cost of this home by adjusting the details. Changes won't be saved.Climate risks
Neighborhood: 99019
Nearby schools
Schools provided by the listing agent
- Elementary: Liberty Lake
- Middle: Selkirk
- High: Ridgeline
- District: Central Valley
Source: SMLS as distributed by MLS GRID. This data may not be complete. We recommend contacting the local school district to confirm school assignments for this home.
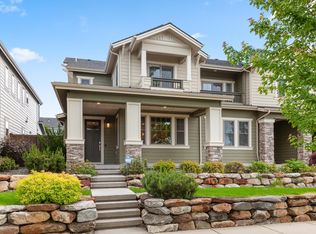
- $421,0003 bd-- ba1.5k sqft24416 E Hawkstone Loop, Liberty Lake, WA 99019Sold
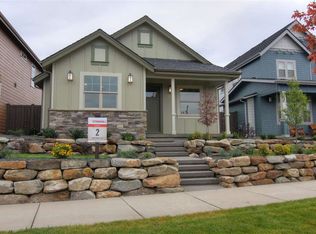
- $461,6002 bd2 ba1.4k sqft24430 E Hawkstone Loop, Liberty Lake, WA 99019Off Market
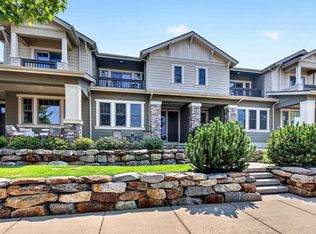
- $389,9002 bd3 ba1.5k sqft24412 E Hawkstone Loop, Liberty Lake, WA 99019For Sale
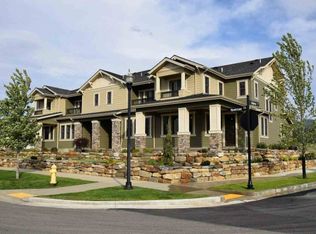
- $390,3002 bd3 ba1.4k sqft24410 E Hawkstone Loop, Liberty Lake, WA 99019Off Market
Similar homes
- $550,0004 bd4 ba2.1k sqft1960 N Carson Range St, Liberty Lake, WA 99019For Sale
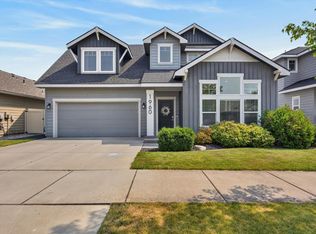 MLS ID #202622349, Lori Hess, REAL Broker LLC. SMLS as distributed by MLS GRID
 - $689,9004 bd3 ba2.1k sqft24625 E Blue Ridge Ave, Liberty Lake, WA 99019For Sale
 MLS ID #202623708, Todd Spencer, Coldwell Banker Tomlinson. SMLS as distributed by MLS GRID
 - $589,0005 bd3 ba2.3k sqft1013 N Malvern Rd, Liberty Lake, WA 99019For Sale
 MLS ID #202622090, Miles Pointer, CENTURY 21 Beutler & Associates. SMLS as distributed by MLS GRID
 - $399,9002 bd3 ba1.4k sqft24374 E Hawkstone Loop, Liberty Lake, WA 99019For Sale
 MLS ID #202624244, Jacob Spencer, Coldwell Banker Tomlinson. SMLS as distributed by MLS GRID
