New Construction, You Design Near Liberty Lake…Get all the benefits of the Liberty Lake community in this new quaint neighborhood! This two story plan features a covered front porch and 12' x 10' back concrete patio. Home opens to a grand two story entry. Main floor includes 9’ ceilings throughout, a formal dining room open to the family room, double doors to the office, and a half bathroom. Open floor concept from the family room, dining nook, and kitchen. Kitchen features 42" upper cabinets, an island with eating bar overhang, stainless steel appliances, and a large pantry off the kitchen. Second floor includes a large loft area with half walls open to floor below, guest bedrooms with walk-in closets, and the laundry room for added convenience. Master suite features a double door entry, large walk-in closet and spacious full bathroom with double sinks, garden tub, 5' fiberglass shower, and linen closet. Guest bedrooms also feature walk-in closets. Home is a Pre-sale (Ghost Listing): You get to pick the l
Active
$515,796
18718 E Riverside Ct, Spokane Valley, WA 99016
3beds
3baths
2,696sqft
Single Family Residence
Built in 2025
10,073 Square Feet Lot
$514,100 Zestimate®
$191/sqft
$-- HOA
What's special
Garden tubFiberglass showerLarge loft areaFormal dining roomLarge pantryCovered front porchStainless steel appliances
- 495 days
- 57
- 7
Zillow last checked:
Listing updated:
Listed by:
Mike Green 208-691-2126,
Coldwell Banker Schneidmiller Realty
Source: SMLS as distributed by MLS GRID,MLS#: 202516985
Facts & features
Interior
Bedrooms & bathrooms
- Bedrooms: 3
- Bathrooms: 3
First floor
- Level: First
- Area: 1160 Square Feet
Other
- Level: Second
- Area: 1536 Square Feet
Heating
- Heat Pump
Appliances
- Included: Gas Range, Dishwasher, Microwave
Features
- Basement: Crawl Space,None
- Has fireplace: No
Interior area
- Total structure area: 2,696
- Total interior livable area: 2,696 sqft
Property
Parking
- Total spaces: 1
- Parking features: Attached
- Garage spaces: 1
Accessibility
- Accessibility features: Hallways 32+
Features
- Levels: Two
- Has view: Yes
- View description: Territorial
Lot
- Size: 10,073 Square Feet
- Features: Sprinkler - Partial, Open Lot, Surveyed
Details
- Parcel number: 55173.3908
Construction
Type & style
- Home type: SingleFamily
- Property subtype: Single Family Residence
Materials
- Fiber Cement
- Roof: Composition
Condition
- New construction: Yes
- Year built: 2025
Community & HOA
Community
- Features: None
- Subdivision: Barker Cove
HOA
- Has HOA: No
Location
- Region: Spokane Valley
Financial & listing details
- Price per square foot: $191/sqft
- Tax assessed value: $125,000
- Annual tax amount: $1,326
- Date on market: 5/16/2025
- Listing terms: FHA,VA Loan,Conventional,Cash
- Road surface type: Paved
Estimated market value
$514,100
$488,000 - $540,000
$3,312/mo
Price history
| Date | Event | Price |
|---|---|---|
| 5/16/2025 | Listed for sale | $515,796$191/sqft |
Source:  SMLS as distributed by MLS GRID #202516985 Report a problem SMLS as distributed by MLS GRID #202516985 Report a problem | ||
Public tax history
| Year | Property taxes | Tax assessment |
|---|---|---|
| 2025 | $1,326 +19.1% | $125,000 +19% |
| 2024 | $1,113 | $105,000 |
Find assessor info on the county website
Monthly payment
Est. payment
Payment breakdown
Explore the cost of this home by adjusting the details. Changes won't be saved.Climate risks
Neighborhood: 99016
Nearby schools
Schools provided by the listing agent
- Elementary: Greenacres
- Middle: Greenacres
- High: Ridgeline
- District: Central Valley
Source: SMLS as distributed by MLS GRID. This data may not be complete. We recommend contacting the local school district to confirm school assignments for this home.
Similar homes
- $635,0004 bd3 ba2.6k sqft1229 S Greenacres Ct, Greenacres, WA 99016For Sale
 MLS ID #202624188, Chris Montgomery, REAL Broker LLC. SMLS as distributed by MLS GRID
 - $475,0004 bd3 ba2.5k sqft24348 E Goshawk Way, Liberty Lake, WA 99019For Sale
 MLS ID #202624103, Anita Cramer, Keller Williams Spokane - Main. SMLS as distributed by MLS GRID
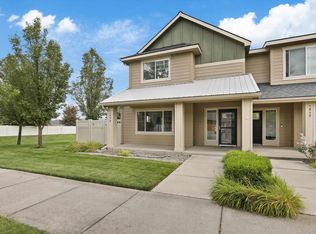
 - $420,0003 bd3 ba1.5k sqft1870 N Willamette Rd, Liberty Lake, WA 99016For Sale
 MLS ID #202622218, Marjorie DuPree, Kelly Right Real Estate of Spokane. SMLS as distributed by MLS GRID
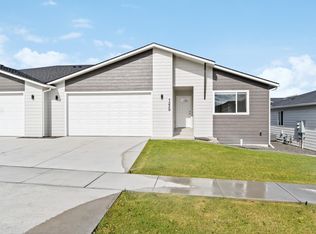
 - $725,0006 bd4 ba3k sqft1321 N Coach Dr #1323, Greenacres, WA 99016For Sale
 MLS ID #202613742, Ryan Towner, LT Real Estate. SMLS as distributed by MLS GRID
