Glasgow 2-Story. 1495 Sq Ft. 3 Beds, 2 1/2 Baths.Spacious kitchen w/quartz countertops, full tile backsplash, Stainless Whirlpool Appliances (electric glass top range, dishwasher & microhood). Huntwood cabinets w/soft close doors & drawers, pantry, garbage disposal & plumbed for ice maker. 9 ft ceilings, white doors & craftsman trim. LVP flooring on main level & baths. Upper level includes carpeting, Large & bright primary bedroom, ensuite w/shower & double sinks. Sizeable secondary bedrooms, Storage closets. Insulated & sheet rocked dbl. car garage, 8 Ft. high insulated garage door w/windows & black hardware, garage door opener, prewired for car charger & service Door. Heat pump, electric air handler, programmable thermostat & 50-gallon electric hybrid H20. Lap siding on front of exterior w/T-111 on 3 remaining sides. Architectural roofing. Front & Backyard landscaping. Backyard fenced to back corners of home w/ gate. All file photos. Virtual furniture & fridge not inlcuded in purchase price.
Active
$404,900
403 N Martini Ln, Spokane Valley, WA 99216
3beds
3baths
--sqft
Single Family Residence
Built in 2026
4,300 Square Feet Lot
$-- Zestimate®
$--/sqft
$50/mo HOA
What's special
Front and backyard landscapingSizeable secondary bedroomsGarage door openerArchitectural roofingStorage closetsGarbage disposalPlumbed for ice maker
- 2 hours
- 36
- 3
Zillow last checked:
Listing updated:
Listed by:
Andrea Malone 509-768-3687,
Live Real Estate, LLC
Source: SMLS as distributed by MLS GRID,MLS#: 202625964
Facts & features
Interior
Bedrooms & bathrooms
- Bedrooms: 3
- Bathrooms: 3
First floor
- Level: First
Other
- Level: Second
Heating
- Electric, Heat Pump, See Remarks
Cooling
- Other
Appliances
- Included: Free-Standing Range, Dishwasher, Disposal, Microwave
Features
- Windows: Vinyl Frames, LVP/LVT Flr
- Basement: Slab,None
- Has fireplace: No
Property
Parking
- Total spaces: 2
- Parking features: Attached, Garage Door Opener
- Garage spaces: 2
Features
- Levels: Two
- Stories: 2
- Fencing: Fenced Yard
- Has view: Yes
- View description: Territorial
Lot
- Size: 4,300 Square Feet
- Features: Sprinkler - Automatic, Level, Open Lot, Irregular Lot
Details
- Parcel number: 45154.5601
Construction
Type & style
- Home type: SingleFamily
- Architectural style: Contemporary
- Property subtype: Single Family Residence
Materials
- See Remarks
- Roof: Composition,See Remarks
Condition
- New construction: Yes
- Year built: 2026
Community & HOA
Community
- Subdivision: Valleyway Subdivision
HOA
- Has HOA: Yes
- HOA fee: $600 annually
Location
- Region: Spokane Valley
Financial & listing details
- Date on market: 10/19/2026
- Listing terms: FHA,VA Loan,Conventional,Cash
Estimated market value
Not available
Estimated sales range
Not available
Not available
Price history
| Date | Event | Price |
|---|---|---|
| 10/19/2026 | Listed for sale | $404,900 |
Source:  SMLS as distributed by MLS GRID #202625964 Report a problem | ||
Public tax history
Tax history is unavailable.
Monthly payment
Est. payment
Payment breakdown
Explore the cost of this home by adjusting the details. Changes won't be saved.Climate risks
Neighborhood: 99216
Nearby schools
Schools provided by the listing agent
- District: Central Valley
Source: SMLS as distributed by MLS GRID. This data may not be complete. We recommend contacting the local school district to confirm school assignments for this home.


Similar homes
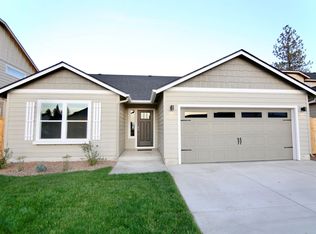
- $449,0004 bd3 ba2.1k sqft521 N Calvin Ln, Spokane Valley, WA 99216For Sale
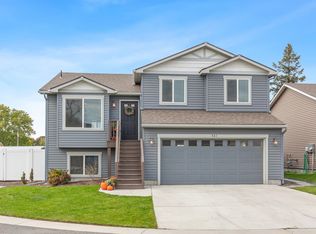 MLS ID #202625883, Cindy Knowles, CENTURY 21 Beutler & Associates. SMLS as distributed by MLS GRID
- $407,5005 bd2 ba2.3k sqft1004 N Best Rd, Spokane, WA 99216For Sale
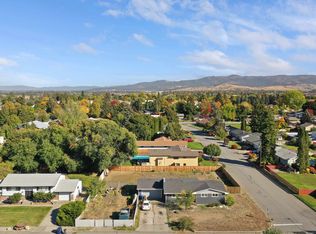 MLS ID #202625687, John Leland, Upward Advisors. SMLS as distributed by MLS GRID
- $395,0003 bd2 ba2.3k sqft12703 E 8th Ave, Spokane Valley, WA 99216For Sale
 MLS ID #202625806, Jolene Barrington, eXp Realty, LLC. SMLS as distributed by MLS GRID
- $374,9003 bd3 ba2.1k sqft13401 E Valleyway Ave, Spokane, WA 99216For Sale
 MLS ID #202625724, Jon Merkel, REAL Broker LLC. SMLS as distributed by MLS GRID
