Great Spokane Valley mid-century ranch style home with an attached 3-car garage and tons of potential! Situated on a spacious 0.26-acre lot, this 3-bed, 1.5-bath home offers approx. 2,400 sq ft including a full, partially finished basement and central AC. The main floor features original hardwood floors beneath the carpet. The main floor also has fresh paint, fireplace, formal dining room, updated bath and new LED lighting. A large enclosed breezeway connects to the oversized garage for bonus living space perfect for BBQing. Downstairs offers a family room with a wood burning stove and plenty of room to add bedrooms and bathroom. Major updates include new roof (2020), new furnace (2017) and water heater (2024). The oversized 3 car garage is a dream and has room for a workshop, boat, small RV or extra storage. Enjoy a 10x12 deck with trex decking, large backyard with fruit and nut trees, RV parking and storage shed. Near Terrace View Park and within the Central Valley School District.
Active
$380,000
13521 E 16th Ave, Spokane, WA 99216
3beds
2baths
2,408sqft
Single Family Residence
Built in 1963
0.26 Acres Lot
$-- Zestimate®
$158/sqft
$-- HOA
What's special
Rv parkingFull partially finished basementOversized garageUpdated bathNew led lightingLarge enclosed breezewayFormal dining room
- 16 days
- 861
- 71
Likely to sell faster than
Zillow last checked:
Listing updated:
Listed by:
Jennifer Clemens Phone:509-230-8889,
Keller Williams Spokane - Main
Source: SMLS as distributed by MLS GRID,MLS#: 202625168
Facts & features
Interior
Bedrooms & bathrooms
- Bedrooms: 3
- Bathrooms: 2
Basement
- Level: Basement
First floor
- Level: First
- Area: 1204 Square Feet
Heating
- Natural Gas, Forced Air
Cooling
- Central Air
Appliances
- Included: Free-Standing Range, Refrigerator, Washer, Dryer
- Laundry: In Basement
Features
- Flooring: Wood
- Windows: Wood Frames
- Basement: Full,Partially Finished,Workshop
- Number of fireplaces: 2
- Fireplace features: Masonry, Insert, Wood Burning
Interior area
- Total structure area: 2,408
- Total interior livable area: 2,408 sqft
Video & virtual tour
Property
Parking
- Total spaces: 3
- Parking features: Attached, RV Access/Parking, Oversized
- Garage spaces: 3
Features
- Levels: One
- Stories: 1
- Fencing: Fenced
Lot
- Size: 0.26 Acres
- Features: Level, Oversized Lot
Details
- Parcel number: 45224.2578
Construction
Type & style
- Home type: SingleFamily
- Architectural style: Ranch
- Property subtype: Single Family Residence
Materials
- Shake Siding, Cedar
- Roof: Composition
Condition
- New construction: No
- Year built: 1963
Community & HOA
HOA
- Has HOA: No
Location
- Region: Spokane
Financial & listing details
- Price per square foot: $158/sqft
- Tax assessed value: $327,500
- Annual tax amount: $3,513
- Date on market: 10/1/2026
- Listing terms: Conventional,Cash
- Road surface type: Paved
Estimated market value
Not available
Estimated sales range
Not available
Not available
Price history
| Date | Event | Price |
|---|---|---|
| 10/1/2026 | Listed for sale | $380,000+184.7%$158/sqft |
Source:  SMLS as distributed by MLS GRID #202625168 Report a problem SMLS as distributed by MLS GRID #202625168 Report a problem | ||
| 9/28/2010 | Sold | $133,480$55/sqft |
Source: Public Record Report a problem | ||
Public tax history
| Year | Property taxes | Tax assessment |
|---|---|---|
| 2025 | $3,513 +1.3% | $327,500 +1% |
| 2024 | $3,470 +2.8% | $324,100 -7.6% |
| 2023 | $3,374 +4.4% | $350,800 +4.2% |
| 2022 | $3,232 +13.2% | $336,800 +19.1% |
| 2021 | $2,856 +13.5% | $282,700 +38.6% |
| 2020 | $2,515 +16.9% | $204,000 +12.1% |
| 2019 | $2,151 | $182,000 +12.4% |
| 2018 | $2,151 -6.5% | $161,900 +10.1% |
| 2017 | $2,302 +11.9% | $147,100 +5.9% |
| 2016 | $2,057 +8.7% | $138,900 +7.9% |
| 2015 | $1,892 | $128,700 +0.5% |
| 2014 | $1,892 | $128,100 |
| 2013 | $1,892 +0.9% | -- |
| 2011 | $1,875 +115.2% | -- |
| 2010 | $871 +326.2% | -- |
| 2009 | $204 +0.7% | -- |
| 2008 | $203 | -- |
| 2007 | $203 -12.5% | $24,100 |
| 2005 | $232 -23.1% | -- |
| 2004 | $302 -1.6% | -- |
| 2003 | $307 | -- |
| 2002 | $307 +5.9% | -- |
| 2001 | $290 -8.3% | $96,900 |
| 1999 | $316 | $96,900 |
Find assessor info on the county website
Monthly payment
Est. payment
Payment breakdown
Explore the cost of this home by adjusting the details. Changes won't be saved.Climate risks
Neighborhood: 99216
Nearby schools
Schools provided by the listing agent
- Elementary: McDonald
- Middle: Bowdish
- High: University
- District: Central Valley
Source: SMLS as distributed by MLS GRID. This data may not be complete. We recommend contacting the local school district to confirm school assignments for this home.
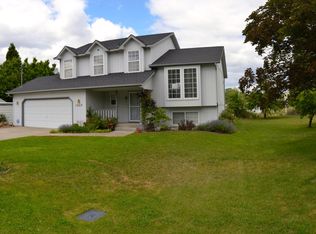
Similar homes
- $387,9994 bd2 ba2.5k sqft12725 E 10th Ave, Spokane, WA 99216For Sale
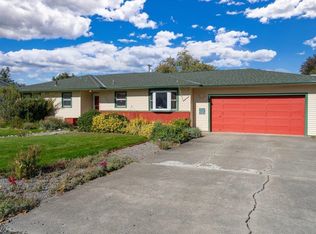 MLS ID #202625844, Kimberly Boenish, Avalon 24 Real Estate. SMLS as distributed by MLS GRID
 - $395,0003 bd2 ba2.3k sqft12703 E 8th Ave, Spokane Valley, WA 99216For Sale
 MLS ID #202625806, Jolene Barrington, eXp Realty, LLC. SMLS as distributed by MLS GRID
 - $398,0004 bd2 ba2.1k sqft13525 E 6th Ave, Spokane, WA 99216For Sale
 MLS ID #202625716, Russ Barton, Windermere Valley. SMLS as distributed by MLS GRID
 - $374,9003 bd3 ba2.1k sqft13401 E Valleyway Ave, Spokane, WA 99216For Sale
 MLS ID #202625724, Jon Merkel, REAL Broker LLC. SMLS as distributed by MLS GRID
