Extensively remodeled home in the heart of Spokane Valley, on nearly half an acre with a 40x24 shop! Updates completed in 2024 include plumbing, electrical panel, kitchen, bathrooms, hot water heater, furnace, paint and flooring throughout. This modern, cozy kitchen features white shaker cabinets, newer appliances and a gas range. The main floor offers very flexible living options with 3 bedrooms, 3 bathrooms (one full, two 3/4) and laundry. The unfinished basement provides ample clean and dry indoor storage. The home has very low maintenance exterior with vinyl siding, vinyl windows, and a metal roof. This 2012 built shop with two 12’ overhead doors has its own electrical panel and is ready for all your projects and toys. Above the shop is a bonus play area or recreational area. The fully fenced, 0.42 acre lot has mature fruit trees, grassy areas, and additional parking. Come check it out today!
Active
$374,900
13401 E Valleyway Ave, Spokane, WA 99216
3beds
3baths
2,175sqft
Single Family Residence
Built in 1943
0.42 Acres Lot
$-- Zestimate®
$172/sqft
$-- HOA
What's special
Additional parkingMature fruit treesModern cozy kitchenGrassy areasVery low maintenance exteriorVinyl sidingNewer appliances
- 8 days
- 523
- 70
Likely to sell faster than
Zillow last checked:
Listing updated:
Listed by:
Jon Merkel 509-499-0155,
REAL Broker LLC
Source: SMLS as distributed by MLS GRID,MLS#: 202625724
Facts & features
Interior
Bedrooms & bathrooms
- Bedrooms: 3
- Bathrooms: 3
Basement
- Level: Basement
First floor
- Level: First
- Area: 1100 Square Feet
Heating
- Forced Air, Ductless
Appliances
- Included: Free-Standing Range, Gas Range, Dishwasher, Refrigerator, Microwave, Washer, Dryer
Features
- Windows: Vinyl Frames
- Basement: Partial,Unfinished
- Has fireplace: No
Interior area
- Total structure area: 2,175
- Total interior livable area: 2,175 sqft
Property
Parking
- Total spaces: 4
- Parking features: Detached, Workshop in Garage, Off Site
- Garage spaces: 4
Features
- Levels: One and One Half
- Fencing: Fenced,Fenced Yard
Lot
- Size: 0.42 Acres
- Features: Level
Details
- Additional structures: Workshop
- Parcel number: 45154.1010
Construction
Type & style
- Home type: SingleFamily
- Architectural style: Bungalow
- Property subtype: Single Family Residence
Materials
- Vinyl Siding
- Roof: Metal
Condition
- New construction: No
- Year built: 1943
Community & HOA
HOA
- Has HOA: No
Location
- Region: Spokane
Financial & listing details
- Price per square foot: $172/sqft
- Tax assessed value: $364,900
- Annual tax amount: $3,904
- Date on market: 10/13/2026
- Listing terms: Conventional,Cash
- Road surface type: Paved
Estimated market value
Not available
Estimated sales range
Not available
Not available
Price history
| Date | Event | Price |
|---|---|---|
| 10/13/2026 | Listed for sale | $374,900-1.3%$172/sqft |
Source:  SMLS as distributed by MLS GRID #202625724 Report a problem | ||
| 9/8/2023 | Sold | $380,000+347.1%$175/sqft |
Source: Public Record Report a problem | ||
| 12/2/2003 | Sold | $85,000$39/sqft |
Source: Public Record Report a problem | ||
Public tax history
| Year | Property taxes | Tax assessment |
|---|---|---|
| 2025 | $3,904 | $364,900 +9.4% |
| 2024 | -- | $333,500 -1.7% |
| 2023 | $3,267 +11.9% | $339,400 +11.8% |
| 2022 | $2,921 +7.2% | $303,500 +26.8% |
| 2021 | $2,724 +16.4% | $239,300 +26.3% |
| 2020 | $2,340 +13.2% | $189,500 +8.5% |
| 2019 | $2,066 | $174,690 +8.5% |
| 2018 | $2,066 -9.8% | $161,050 +9.2% |
| 2017 | $2,290 +11% | $147,500 +3.2% |
| 2016 | $2,063 -4.1% | $142,900 -2.6% |
| 2015 | $2,151 | $146,700 -6.3% |
| 2014 | $2,151 | $156,500 |
| 2013 | $2,151 +34.2% | -- |
| 2011 | $1,603 +3.8% | -- |
| 2010 | $1,544 | -- |
| 2009 | $1,544 +2.2% | -- |
| 2008 | $1,511 | -- |
| 2007 | $1,511 +14.7% | $121,400 |
| 2005 | $1,317 -0.4% | -- |
| 2004 | $1,322 +1% | -- |
| 2003 | $1,309 | -- |
| 2002 | $1,309 +2.1% | -- |
| 2001 | $1,282 -3.6% | $81,600 +4.5% |
| 1999 | $1,331 | $78,100 |
Find assessor info on the county website
Monthly payment
Est. payment
Payment breakdown
Explore the cost of this home by adjusting the details. Changes won't be saved.Climate risks
Neighborhood: 99216
Nearby schools
Schools provided by the listing agent
- Elementary: Progress
- Middle: North Pines
- High: Central Valley
- District: Central Valley
Source: SMLS as distributed by MLS GRID. This data may not be complete. We recommend contacting the local school district to confirm school assignments for this home.
- $333,1002 bd1 ba752 sqft13321 E Valleyway Ave, Spokane Valley, WA 99216Off Market
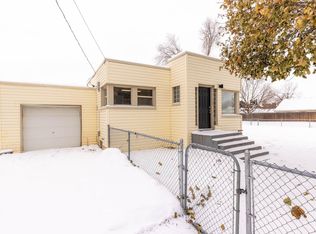
- $321,1003 bd2 ba1.3k sqft13325 E Valleyway Ave, Spokane Valley, WA 99216Off Market

- $333,9003 bd1 ba1.8k sqft13404 Valleyway, Spokane, WA 99216Off Market
- $585,9006 bd4 ba3k sqft13323 E Valleyway Ave, Spokane, WA 99216Off Market
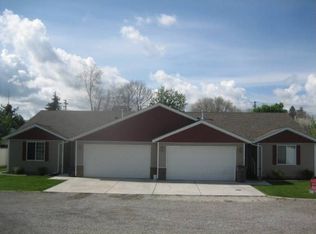
Similar homes
- $395,0003 bd2 ba2.3k sqft12703 E 8th Ave, Spokane Valley, WA 99216For Sale
 MLS ID #202625806, Jolene Barrington, eXp Realty, LLC. SMLS as distributed by MLS GRID
- $329,9003 bd2 ba2.1k sqft715 S Houk Rd, Spokane, WA 99216For Sale
 MLS ID #202626010, Marie Pence, Windermere North. SMLS as distributed by MLS GRID
- $--3 bd2 ba2.1k sqft321 N Best Rd, Spokane, WA 99216Auction
 Auction.com 2
- $398,0004 bd2 ba2.1k sqft13525 E 6th Ave, Spokane, WA 99216For Sale
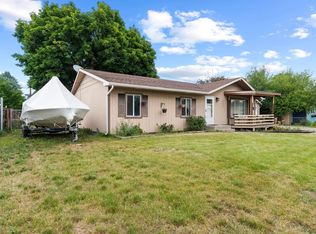 MLS ID #202625716, Russ Barton, Windermere Valley. SMLS as distributed by MLS GRID
