Welcome home to this 4 bed, 2 bath Valley home. If mid century charm and storage are what you're after, look no further! With the primary bedroom and laundry both on the first floor, the basement is freed up to offer an extra living/ bonus room as well as an extra space that could be a bedroom, storage, craft room- the only limitation is your imagination. The HVAC system and roof are modern updates, as well as appliances. Outside, you will fall in love with the fully fenced backyard and the largest cherry tree I've seen in Washington! The mature gardening all around the house offer an extra touch of whimsy sure to make everyone feel fast at home. The garage has bountiful space to store all of your toys with room for that extra fridge or freezer and the bulky snow blower. This home is on a usually calm arterial with extra graveled parking off street to park what ever toy you can dream- no HOA!
Active
$387,999
12725 E 10th Ave, Spokane, WA 99216
4beds
2baths
2,524sqft
Single Family Residence
Built in 1954
0.33 Acres Lot
$-- Zestimate®
$154/sqft
$-- HOA
What's special
Fully fenced backyard
- 3 days
- 409
- 44
Likely to sell faster than
Zillow last checked:
Listing updated:
Listed by:
Kimberly Boenish 509-768-8267,
Avalon 24 Real Estate
Source: SMLS as distributed by MLS GRID,MLS#: 202625844
Facts & features
Interior
Bedrooms & bathrooms
- Bedrooms: 4
- Bathrooms: 2
Basement
- Level: Basement
First floor
- Level: First
- Area: 1262 Square Feet
Heating
- Forced Air, Hot Water
Cooling
- Central Air
Appliances
- Included: Free-Standing Range, Dishwasher, Refrigerator, Disposal, Microwave, Washer, Dryer
Features
- Flooring: Wood
- Windows: Bay Window(s)
- Basement: Full,Finished,Rec/Family Area,Workshop
- Number of fireplaces: 2
- Fireplace features: Masonry, Wood Burning
Interior area
- Total structure area: 2,524
- Total interior livable area: 2,524 sqft
Property
Parking
- Total spaces: 2
- Parking features: Attached, RV Access/Parking, Garage Door Opener
- Garage spaces: 2
Features
- Levels: One
- Stories: 1
- Fencing: Fenced Yard
- Has view: Yes
- View description: City
Lot
- Size: 0.33 Acres
- Features: Level, Near Public Transit, Oversized Lot
Details
- Parcel number: 45223.0332
Construction
Type & style
- Home type: SingleFamily
- Architectural style: Ranch
- Property subtype: Single Family Residence
Materials
- Brick, Wood Siding
- Roof: Composition
Condition
- New construction: No
- Year built: 1954
Community & HOA
HOA
- Has HOA: No
Location
- Region: Spokane
Financial & listing details
- Price per square foot: $154/sqft
- Tax assessed value: $351,600
- Annual tax amount: $412
- Date on market: 10/15/2026
- Listing terms: FHA,VA Loan,Conventional,Cash
- Road surface type: Paved
Estimated market value
Not available
Estimated sales range
Not available
Not available
Price history
| Date | Event | Price |
|---|---|---|
| 10/15/2026 | Listed for sale | $387,999$154/sqft |
Source:  SMLS as distributed by MLS GRID #202625844 Report a problem | ||
Public tax history
| Year | Property taxes | Tax assessment |
|---|---|---|
| 2025 | $412 +0% | $351,600 +4.9% |
| 2024 | $412 +2.2% | $335,100 -4.2% |
| 2023 | $403 -34.3% | $349,700 +1.5% |
| 2022 | $613 -7.1% | $344,700 +18.9% |
| 2021 | $659 -5.5% | $290,000 +39.8% |
| 2020 | $698 -0.5% | $207,400 +10.5% |
| 2019 | $702 | $187,700 +12.4% |
| 2018 | $702 -70.4% | $167,000 +1.8% |
| 2017 | $2,373 +3.6% | $164,100 +5.3% |
| 2016 | $2,290 +4.2% | $155,800 +3.9% |
| 2015 | $2,198 | $150,000 +9.3% |
| 2014 | $2,198 | $137,200 |
| 2013 | $2,198 +9.1% | -- |
| 2011 | $2,014 -2.4% | -- |
| 2010 | $2,063 | -- |
| 2009 | $2,063 -6% | -- |
| 2008 | $2,194 | -- |
| 2007 | $2,194 +28.9% | $169,900 |
| 2005 | $1,702 -0.5% | -- |
| 2004 | $1,711 +1% | -- |
| 2003 | $1,695 | -- |
| 2002 | $1,695 +23.2% | -- |
| 2001 | $1,376 -7.8% | $87,600 |
| 1999 | $1,492 | $87,600 |
Find assessor info on the county website
Monthly payment
Est. payment
Payment breakdown
Explore the cost of this home by adjusting the details. Changes won't be saved.Climate risks
Neighborhood: 99216
Nearby schools
Schools provided by the listing agent
- Elementary: McDonald
- Middle: North Pines
- High: University
- District: Central Valley
Source: SMLS as distributed by MLS GRID. This data may not be complete. We recommend contacting the local school district to confirm school assignments for this home.
Similar homes
- $395,0003 bd2 ba2.3k sqft12703 E 8th Ave, Spokane Valley, WA 99216For Sale
 MLS ID #202625806, Jolene Barrington, eXp Realty, LLC. SMLS as distributed by MLS GRID
- $398,0004 bd2 ba2.1k sqft13525 E 6th Ave, Spokane, WA 99216For Sale
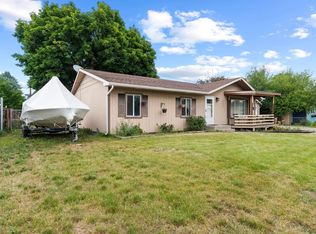 MLS ID #202625716, Russ Barton, Windermere Valley. SMLS as distributed by MLS GRID
- $395,0004 bd2 ba1.8k sqft12415 E 27th Ave, Spokane, WA 99216For Sale
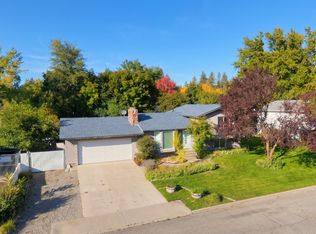 MLS ID #202625856, Leif Tangvald, Kelly Right Real Estate of Spokane. SMLS as distributed by MLS GRID
- $374,9003 bd3 ba2.1k sqft13401 E Valleyway Ave, Spokane, WA 99216For Sale
 MLS ID #202625724, Jon Merkel, REAL Broker LLC. SMLS as distributed by MLS GRID
