Stop The Car - You are HOME! New Carpet and Fresh Interior paint set off this amazing 4 bedroom, 2 bathroom 4 level home with an open living area, oversized lot, Covered Backyard BBQ Deck and a POOL! Imagine next Summer relaxing Pool Side every evening with friends and family - taking in the sunsets and starry skies from your lovely back yard with mature landscaping. Looking for a HUGE PRIMARY BEDROOM? Look no further, as this was a contractor's custom home and the Primary Bedroom is HUGE - the size of 2 bedrooms combined! A great family room/office area/workout room awaits you on the lower level - and everything is ready to roll! All this home needs is your inspiration and decorating touches! RV Parking just to the side of the 2 car attached garage gives you flexibility - Wonderful Valley Location in an amazing neighborhood! (Note: Some photos are digitally staged/enhanced to provide vision of what home looks like once decorated)
Pending
$395,000
12415 E 27th Ave, Spokane, WA 99216
4beds
2baths
1,860sqft
Single Family Residence
Built in 1975
0.27 Acres Lot
$-- Zestimate®
$212/sqft
$-- HOA
What's special
Covered backyard bbq deckMature landscapingFresh interior paintOversized lotNew carpet
- 6 days
- 887
- 109
Likely to sell faster than
Zillow last checked:
Listing updated:
Listed by:
Leif Tangvald 509-499-0883,
Kelly Right Real Estate of Spokane
Source: SMLS as distributed by MLS GRID,MLS#: 202625856
Facts & features
Interior
Bedrooms & bathrooms
- Bedrooms: 4
- Bathrooms: 2
Basement
- Level: Basement
First floor
- Level: First
- Area: 432 Square Feet
Other
- Level: Second
- Area: 480 Square Feet
Third floor
- Level: Third
- Area: 468 Square Feet
Heating
- Forced Air
Cooling
- Central Air
Appliances
- Included: Water Softener, Free-Standing Range, Dishwasher, Refrigerator, Disposal, Microwave
Features
- Windows: Bay Window(s), Vinyl Frames, Multi-Pane Windows
- Basement: Full,Partially Finished,Rec/Family Area,Walk-Out Access
- Number of fireplaces: 2
- Fireplace features: Wood Burning
Interior area
- Total structure area: 1,860
- Total interior livable area: 1,860 sqft
Property
Parking
- Total spaces: 2
- Parking features: Attached, RV Access/Parking, Garage Door Opener, Off Site
- Garage spaces: 2
Features
- Levels: Four Level
- Stories: 2
- Has private pool: Yes
- Pool features: In Ground
- Fencing: Fenced Yard,Fenced
- Has view: Yes
- View description: City
Lot
- Size: 0.27 Acres
- Features: Sprinkler - Automatic, Level, Secluded, Open Lot, Near Public Transit, Oversized Lot
Details
- Parcel number: 45273.2917
Construction
Type & style
- Home type: SingleFamily
- Architectural style: Contemporary
- Property subtype: Single Family Residence
Materials
- Stucco
- Roof: Composition
Condition
- New construction: No
- Year built: 1975
Community & HOA
HOA
- Has HOA: No
Location
- Region: Spokane
Financial & listing details
- Price per square foot: $212/sqft
- Tax assessed value: $365,100
- Annual tax amount: $3,906
- Date on market: 10/16/2026
- Listing terms: FHA,VA Loan,Conventional,Cash
- Road surface type: Paved
Estimated market value
Not available
Estimated sales range
Not available
Not available
Price history
| Date | Event | Price |
|---|---|---|
| 10/20/2026 | Pending sale | $395,000$212/sqft |
Source:  SMLS as distributed by MLS GRID #202625856 Report a problem | ||
| 10/16/2026 | Listed for sale | $395,000+1070.4%$212/sqft |
Source: SMLS as distributed by MLS GRID #202625856 Report a problem | ||
| 3/2/1976 | Sold | $33,750$18/sqft |
Source: Agent Provided Report a problem | ||
Public tax history
| Year | Property taxes | Tax assessment |
|---|---|---|
| 2025 | $389 +0.1% | $365,100 +8.6% |
| 2024 | $388 +2.2% | $336,200 +2.6% |
| 2023 | $380 -88.1% | $327,800 -1.3% |
| 2022 | $3,189 +418.1% | $332,200 +18.3% |
| 2021 | $616 -5.5% | $280,700 +26% |
| 2020 | $651 -0.5% | $222,800 +11.5% |
| 2019 | $654 | $199,800 +15.9% |
| 2018 | $654 -3.8% | $172,400 +11.2% |
| 2017 | $681 -68.6% | $155,000 +8.6% |
| 2016 | $2,165 +0.7% | $142,700 -2.7% |
| 2015 | $2,151 | $146,700 |
| 2014 | $2,151 | $146,700 |
| 2013 | $2,151 -1.1% | -- |
| 2011 | $2,175 -5.8% | -- |
| 2010 | $2,309 | -- |
| 2009 | $2,309 +1.4% | -- |
| 2008 | $2,277 +4.6% | -- |
| 2007 | $2,176 +23.3% | $166,000 |
| 2005 | $1,765 -0.9% | -- |
| 2004 | $1,781 +0.5% | -- |
| 2003 | $1,771 | -- |
| 2002 | $1,771 +10.5% | -- |
| 2001 | $1,602 -4.8% | $102,100 +3.3% |
| 1999 | $1,683 | $98,800 |
Find assessor info on the county website
Monthly payment
Est. payment
Payment breakdown
Explore the cost of this home by adjusting the details. Changes won't be saved.Climate risks
Neighborhood: 99216
Nearby schools
Schools provided by the listing agent
- Elementary: South Pines
- Middle: Bowdish
- High: University
- District: Central Valley
Source: SMLS as distributed by MLS GRID. This data may not be complete. We recommend contacting the local school district to confirm school assignments for this home.

Similar homes
- $398,0004 bd2 ba2.1k sqft13525 E 6th Ave, Spokane, WA 99216For Sale
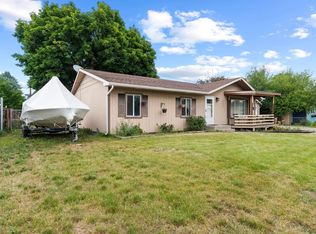 MLS ID #202625716, Russ Barton, Windermere Valley. SMLS as distributed by MLS GRID
- $369,5004 bd2 ba1.7k sqft12505 E 31st Ave, Spokane, WA 99216For Sale
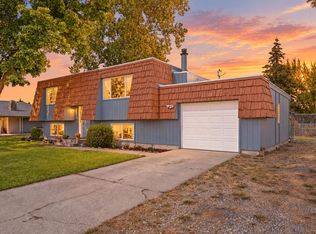 MLS ID #202624184, Marcy Martin, M. Martin & CO, LLC. SMLS as distributed by MLS GRID
- $435,0004 bd3 ba2.3k sqft2717 S McDonald Rd, Spokane, WA 99216For Sale
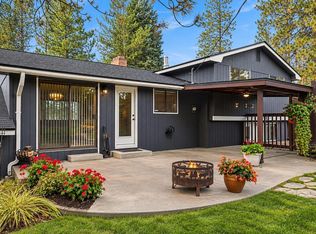 MLS ID #202625270, Cambria Henry, Haven Real Estate Group. SMLS as distributed by MLS GRID
- $395,0003 bd2 ba2.3k sqft12703 E 8th Ave, Spokane Valley, WA 99216For Sale
 MLS ID #202625806, Jolene Barrington, eXp Realty, LLC. SMLS as distributed by MLS GRID
