
Motivated Seller willing to offer $5,000 credit for carpet and paint allowance or towards Buyer's allowable closing costs, downpayment or loan fees. Great Rancher on a corner lot. Recently painted, roofed and updated kitchen. Same owner for last 48 years has loved and cared for this beauty with outside entrance from the basement. Fenced backyard has plenty of room for boat/RV parking. Super efficient low energy bills and gas fireplace in the living room, wood burning fplc in bsmt hasn't been used in 25 years. Fifth bed NL would make great office. Carpet has been replaced downstairs and 3rd bathroom is a nice bonus. Appliances have hardly been used. Come see for yourself.
Active
Price cut: $4.9K (10/13)
$455,000
13104 E 28th Ave, Spokane, WA 99216
5beds
3baths
2,558sqft
Single Family Residence
Built in 1972
10,526 Square Feet Lot
$453,600 Zestimate®
$178/sqft
$-- HOA
What's special
Updated kitchenCorner lotFenced backyard
- 94 days
- 371
- 3
Zillow last checked:
Listing updated:
Listed by:
Vincent Miesen Phone:(509)327-3355,
Choice Realty
Source: SMLS as distributed by MLS GRID,MLS#: 202620998
Facts & features
Interior
Bedrooms & bathrooms
- Bedrooms: 5
- Bathrooms: 3
Basement
- Level: Basement
First floor
- Level: First
- Area: 1279 Square Feet
Heating
- Electric, Forced Air
Cooling
- Central Air
Appliances
- Included: Indoor Grill, Dishwasher, Refrigerator
- Laundry: In Basement
Features
- Natural Woodwork
- Windows: Multi-Pane Windows
- Basement: Full,Finished,Daylight,Rec/Family Area,Walk-Out Access
- Number of fireplaces: 2
- Fireplace features: Gas
Interior area
- Total structure area: 2,558
- Total interior livable area: 2,558 sqft
Video & virtual tour
Property
Parking
- Total spaces: 2
- Parking features: Attached, RV Access/Parking, Garage Door Opener, Off Site
- Garage spaces: 2
Features
- Levels: One
- Stories: 1
- Fencing: Fenced Yard
Lot
- Size: 10,526 Square Feet
- Features: Sprinkler - Automatic, Corner Lot, Oversized Lot
Details
- Parcel number: 45274.2003
Construction
Type & style
- Home type: SingleFamily
- Architectural style: Ranch
- Property subtype: Single Family Residence
Materials
- Brick Veneer, Siding
- Roof: Composition
Condition
- New construction: No
- Year built: 1972
Community & HOA
HOA
- Has HOA: No
Location
- Region: Spokane
Financial & listing details
- Price per square foot: $178/sqft
- Tax assessed value: $350,500
- Annual tax amount: $3,754
- Date on market: 7/16/2026
- Listing terms: FHA,VA Loan,Conventional,Cash
- Road surface type: Paved
Estimated market value
$453,600
$431,000 - $476,000
$2,976/mo
Price history
| Date | Event | Price |
|---|---|---|
| 10/13/2026 | Price change | $455,000-1.1%$178/sqft |
Source:  SMLS as distributed by MLS GRID #202620998 Report a problem SMLS as distributed by MLS GRID #202620998 Report a problem | ||
| 8/28/2026 | Price change | $459,900-1.1%$180/sqft |
Source: SMLS as distributed by MLS GRID #202620998 Report a problem | ||
| 8/7/2026 | Price change | $465,000-1%$182/sqft |
Source: SMLS as distributed by MLS GRID #202620998 Report a problem | ||
| 7/16/2026 | Listed for sale | $469,900+922.6%$184/sqft |
Source: SMLS as distributed by MLS GRID #202620998 Report a problem | ||
| 2/22/1978 | Sold | $45,950$18/sqft |
Source: Agent Provided Report a problem | ||
Public tax history
| Year | Property taxes | Tax assessment |
|---|---|---|
| 2025 | $3,754 +4.8% | $350,500 +4.7% |
| 2024 | $3,583 +9.5% | $334,900 -1.5% |
| 2023 | $3,272 +0.3% | $339,900 |
| 2022 | $3,261 +4% | $339,900 +18.7% |
| 2021 | $3,136 +16% | $286,400 +30.5% |
| 2020 | $2,702 +19.9% | $219,500 +15% |
| 2019 | $2,254 | $190,900 +11.1% |
| 2018 | $2,254 -7.6% | $171,800 +7.6% |
| 2017 | $2,440 +9.4% | $159,700 +8.7% |
| 2016 | $2,230 +3.7% | $146,900 +0.1% |
| 2015 | $2,151 | $146,700 |
| 2014 | $2,151 | $146,700 |
| 2013 | $2,151 -4.2% | -- |
| 2011 | $2,244 +0.2% | -- |
| 2010 | $2,240 | -- |
| 2009 | $2,240 +3.2% | -- |
| 2008 | $2,171 | -- |
| 2007 | $2,171 +27.7% | $176,100 |
| 2005 | $1,701 -0.6% | -- |
| 2004 | $1,710 +1% | -- |
| 2003 | $1,693 | -- |
| 2002 | $1,693 +0.5% | -- |
| 2001 | $1,685 -6.1% | $107,400 +2% |
| 1999 | $1,794 | $105,300 |
Find assessor info on the county website
Monthly payment
Est. payment
Payment breakdown
Explore the cost of this home by adjusting the details. Changes won't be saved.Climate risks
Neighborhood: 99216
Nearby schools
Schools provided by the listing agent
- Elementary: South Pines
- Middle: Bowdish
- High: University
- District: Central Valley
Source: SMLS as distributed by MLS GRID. This data may not be complete. We recommend contacting the local school district to confirm school assignments for this home.
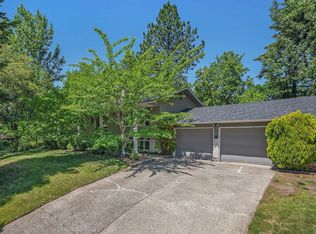
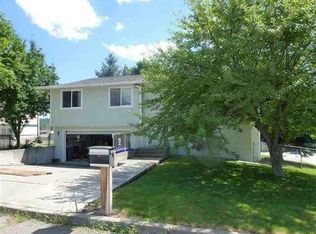
Similar homes
- $435,0004 bd3 ba2.3k sqft2717 S McDonald Rd, Spokane, WA 99216For Sale
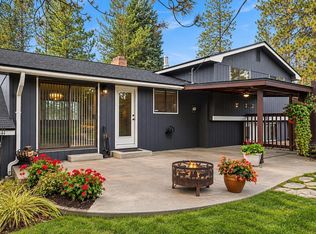 MLS ID #202625270, Cambria Henry, Haven Real Estate Group. SMLS as distributed by MLS GRID
 - $500,0004 bd3 ba2.6k sqft13002 E Guthrie Dr, Spokane, WA 99216For Sale
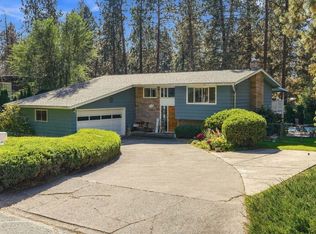 MLS ID #202625438, Sam Busby, Windermere Liberty Lake. SMLS as distributed by MLS GRID
 - $440,0004 bd3 ba2.2k sqft3012 S Morrow Rd, Spokane, WA 99216For Sale
 MLS ID #202618133, Rachel Nepean, Designed Real Estate. SMLS as distributed by MLS GRID
 - $469,9004 bd2 ba1.9k sqft13121 E 29th Ave, Spokane, WA 99216For Sale
 MLS ID #202625239, Jeff Moreland, REAL Broker LLC. SMLS as distributed by MLS GRID
