Extensively remodeled, this Veradale home offers flexible living space & a backyard made for gathering. The updated kitchen features quartz counters, an island w/pull-out storage, microwave drawer, stainless appliances, double-oven range, range hood & coffee bar. Informal dining opens to the deck. The bright main-level family room has high ceilings & an electric fireplace. Upstairs are two large bedrooms & an updated bath w/dual sinks. The partially daylight lower level offers two more large bedrooms, an updated bath & family room w/fireplace insert, built-ins & garage access. Separate laundry with cabinets, counters & storage; newer Trane HVAC, water softener, under-stair storage & oversized garage with backyard service door. Out back, enjoy the pergola, hot tub, projector & screen, above-ground pool & powered shed, all within a fully fenced, landscaped yard. Near parks, schools and services. A thoughtfully updated home with room to relax and entertain & enjoy inside and out.
Pending
$519,900
2406 S Progress Rd, Veradale, WA 99037
4beds
2baths
2,040sqft
Single Family Residence
Built in 1977
0.34 Acres Lot
$-- Zestimate®
$255/sqft
$-- HOA
What's special
Electric fireplaceUpdated kitchenBackyard made for gatheringHigh ceilingsBright main-level family roomPartially daylight lower levelAbove-ground pool
- 32 days
- 728
- 58
Zillow last checked:
Listing updated:
Listed by:
Todd Spencer 509-869-5885,
Coldwell Banker Tomlinson
Source: SMLS as distributed by MLS GRID,MLS#: 202625855
Facts & features
Interior
Bedrooms & bathrooms
- Bedrooms: 4
- Bathrooms: 2
Basement
- Level: Basement
First floor
- Level: First
- Area: 1176 Square Feet
Heating
- Electric, Forced Air, Heat Pump, Humidity Control
Cooling
- Central Air
Appliances
- Included: Water Softener, Range, Double Oven, Dishwasher, Refrigerator, Disposal, Microwave
- Laundry: In Basement
Features
- Hard Surface Counters
- Windows: Vinyl Frames, LVP/LVT Flr
- Basement: Partial,Finished,Daylight,Rec/Family Area
- Number of fireplaces: 2
- Fireplace features: Insert, Wood Burning
Interior area
- Total structure area: 2,040
- Total interior livable area: 2,040 sqft
Video & virtual tour
Property
Parking
- Total spaces: 2
- Parking features: Attached, RV Access/Parking, Workshop in Garage, Garage Door Opener, Off Site, Oversized
- Garage spaces: 2
Features
- Stories: 2
- Has private pool: Yes
- Pool features: Above Ground
- Fencing: Fenced Yard
- Has view: Yes
- View description: Mountain(s)
Lot
- Size: 0.34 Acres
- Features: Views, Level, Corner Lot, Oversized Lot
Details
- Additional structures: See Remarks
- Parcel number: 45264.0224
Construction
Type & style
- Home type: SingleFamily
- Architectural style: Contemporary
- Property subtype: Single Family Residence
Materials
- Stone Veneer, Vinyl Siding
- Roof: Composition
Condition
- New construction: No
- Year built: 1977
Community & HOA
Community
- Subdivision: VERA4
HOA
- Has HOA: No
Location
- Region: Veradale
Financial & listing details
- Price per square foot: $255/sqft
- Tax assessed value: $405,800
- Annual tax amount: $4,331
- Date on market: 10/16/2026
- Listing terms: FHA,VA Loan,Conventional,Cash
- Road surface type: Paved
Estimated market value
Not available
Estimated sales range
Not available
Not available
Price history
| Date | Event | Price |
|---|---|---|
| 11/12/2026 | Pending sale | $519,900$255/sqft |
Source:  SMLS as distributed by MLS GRID #202625855 Report a problem | ||
| 10/16/2026 | Listed for sale | $519,900+270.8%$255/sqft |
Source: SMLS as distributed by MLS GRID #202625855 Report a problem | ||
| 6/16/2014 | Sold | $140,200+0.9%$69/sqft |
Source: SMLS as distributed by MLS GRID #201326316 Report a problem | ||
| 11/2/2013 | Listed for sale | $139,000+7%$68/sqft |
Source: Live Real Estate #201326316 Report a problem | ||
| 7/2/2013 | Listing removed | $129,900$64/sqft |
Source: Windermere Real Estate/Valley, Inc. #201224282 Report a problem | ||
| 3/8/2013 | Pending sale | $129,900$64/sqft |
Source: Windermere Real Estate/Valley, Inc. #201224282 Report a problem | ||
| 2/26/2013 | Price change | $129,900-7.1%$64/sqft |
Source: Windermere Real Estate/Valley, Inc. #201224282 Report a problem | ||
| 12/7/2012 | Price change | $139,900-6.7%$69/sqft |
Source: Windermere Real Estate/Valley, Inc. #201224282 Report a problem | ||
| 10/31/2012 | Listed for sale | $149,900-22.5%$73/sqft |
Source: Windermere Real Estate/Valley, Inc. #201224282 Report a problem | ||
| 12/11/2007 | Sold | $193,500+71.3%$95/sqft |
Source: SMLS as distributed by MLS GRID #27035344 Report a problem | ||
| 2/28/2002 | Sold | $112,950+8.1%$55/sqft |
Source: Public Record Report a problem | ||
| 10/9/1998 | Sold | $104,500$51/sqft |
Source: Public Record Report a problem | ||
Public tax history
| Year | Property taxes | Tax assessment |
|---|---|---|
| 2025 | $4,331 +2.9% | $405,800 +2.7% |
| 2024 | $4,211 +4.5% | $395,100 -6.1% |
| 2023 | $4,031 +9.4% | $420,900 +9.3% |
| 2022 | $3,683 +13.1% | $385,100 +36.2% |
| 2021 | $3,256 +12.2% | $282,700 +19.8% |
| 2020 | $2,901 +18% | $235,900 +13.1% |
| 2019 | $2,458 | $208,500 +13.3% |
| 2018 | $2,458 -5.9% | $184,100 +4.4% |
| 2017 | $2,611 +6.3% | $176,300 +3.1% |
| 2016 | $2,457 +1.7% | $171,000 +3.5% |
| 2015 | $2,417 | $165,200 +4.6% |
| 2014 | $2,417 | $158,000 |
| 2013 | $2,417 -0.7% | -- |
| 2011 | $2,434 +1.1% | -- |
| 2010 | $2,408 | -- |
| 2009 | $2,408 +13.5% | -- |
| 2008 | $2,121 | -- |
| 2007 | $2,121 +19.7% | $163,700 |
| 2005 | $1,772 -0.5% | -- |
| 2004 | $1,781 +1% | -- |
| 2003 | $1,764 | -- |
| 2002 | $1,764 +6.5% | -- |
| 2001 | $1,657 -7% | $105,600 +1% |
| 1999 | $1,782 | $104,600 |
Find assessor info on the county website
Monthly payment
Est. payment
Payment breakdown
Explore the cost of this home by adjusting the details. Changes won't be saved.Climate risks
Neighborhood: 99037
Nearby schools
Schools provided by the listing agent
- Elementary: Sunrise
- Middle: Evergreen
- High: Central Valley
- District: Central Valley
Source: SMLS as distributed by MLS GRID. This data may not be complete. We recommend contacting the local school district to confirm school assignments for this home.

Similar homes
- $529,0004 bd2 ba1.9k sqft16317 E 16th Ave, Veradale, WA 99037For Sale
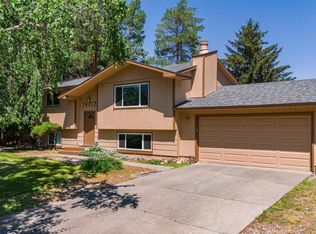 MLS ID #202625183, Nick Talarico, Windermere Liberty Lake. SMLS as distributed by MLS GRID
- $525,0005 bd3 ba2.8k sqft2110 S Conklin Rd, Veradale, WA 99037For Sale
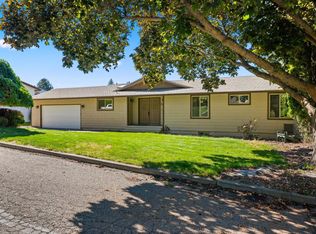 MLS ID #202624465, Aldo Della Pella, Amplify Real Estate Services. SMLS as distributed by MLS GRID
- $525,1975 bd3 ba2.2k sqft14602 E 26th Ave #M3ppc, Spokane Valley, WA 99037New Construction
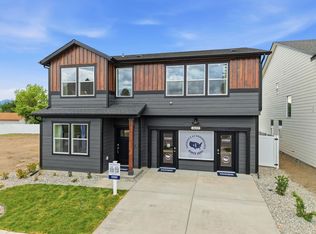 MLS ID #202627055, Jennifer Strandberg, D.R. Horton America's Builder. SMLS as distributed by MLS GRID
- $504,5954 bd2 ba1.7k sqft14412 E 31st Ln, Spokane Valley, WA 99037New Construction
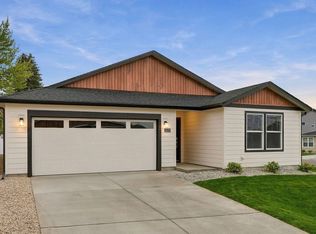 MLS ID #202626939, Jennifer Strandberg, D.R. Horton America's Builder. SMLS as distributed by MLS GRID
