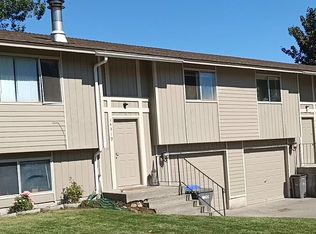
Check out this amazing Ridgmont Estates Rancher! This open and bright home has 2854sqft of versitile living space. The main floor features a greatroom floorplan and lots of natural light. Updates include an all new chef's kitchen, stainless steel appliances, and new LVP flooring throughout. The daylight basement also has fresh paint, trim, and flooring. The den downstairs features a second masonry fireplace with a woodburning insert and a wet bar with the perfect atmosphere for entertaining. Step outside to a private backyard with mature landscaping, a large deck; a fully fenced private yard oasis. You'll enjoy Central Valley schools, on oversized lot, no HOA, and much more.
Active
$550,000
2110 S Conklin Rd, Veradale, WA 99037
5beds
3baths
2,854sqft
Single Family Residence
Built in 1978
0.37 Acres Lot
$-- Zestimate®
$193/sqft
$-- HOA
What's special
Large deckDaylight basementLots of natural lightOversized lotStainless steel appliancesOpen and bright homeNew lvp flooring throughout
- 2 days
- 178
- 15
Likely to sell faster than
Zillow last checked:
Listing updated:
Listed by:
Aldo Della Pella Main:509-655-9161,
Amplify Real Estate Services
Source: SMLS as distributed by MLS GRID,MLS#: 202624465
Facts & features
Interior
Bedrooms & bathrooms
- Bedrooms: 5
- Bathrooms: 3
Basement
- Level: Basement
First floor
- Level: First
- Area: 1426 Square Feet
Heating
- Forced Air, Heat Pump
Cooling
- Central Air
Appliances
- Included: Free-Standing Range, Dishwasher, Refrigerator
- Laundry: In Basement
Features
- Hard Surface Counters
- Windows: Skylight(s), Vinyl Frames, LVP/LVT Flr
- Basement: Full,Finished,Daylight,Rec/Family Area,Walk-Out Access
- Number of fireplaces: 2
- Fireplace features: Masonry
Interior area
- Total structure area: 2,854
- Total interior livable area: 2,854 sqft
Property
Parking
- Total spaces: 2
- Parking features: Attached, Garage Door Opener, Oversized
- Garage spaces: 2
Features
- Levels: One
- Fencing: Fenced Yard
- Has view: Yes
- View description: Territorial
Lot
- Size: 0.37 Acres
- Features: Views, Oversized Lot
Details
- Parcel number: 45251.0211
Construction
Type & style
- Home type: SingleFamily
- Architectural style: Ranch
- Property subtype: Single Family Residence
Materials
- Fiber Cement
- Roof: Composition
Condition
- New construction: No
- Year built: 1978
Community & HOA
Community
- Subdivision: Ridgemont Estates
HOA
- Has HOA: No
Location
- Region: Veradale
Financial & listing details
- Price per square foot: $193/sqft
- Tax assessed value: $452,600
- Annual tax amount: $4,820
- Date on market: 9/18/2026
- Listing terms: FHA,VA Loan,Conventional,Cash
- Road surface type: Paved
Estimated market value
Not available
Estimated sales range
Not available
Not available
Price history
| Date | Event | Price |
|---|---|---|
| 9/18/2026 | Listed for sale | $550,000+163.8%$193/sqft |
Source:  SMLS as distributed by MLS GRID #202624465 Report a problem SMLS as distributed by MLS GRID #202624465 Report a problem | ||
| 12/7/2015 | Sold | $208,500$73/sqft |
Source: Public Record Report a problem | ||
Public tax history
| Year | Property taxes | Tax assessment |
|---|---|---|
| 2025 | $4,820 +10% | $452,600 +10% |
| 2024 | $4,381 +10.5% | $411,400 -0.6% |
| 2023 | $3,965 +14.5% | $413,900 +14.5% |
| 2022 | $3,463 0% | $361,500 +20.7% |
| 2021 | $3,463 +8.3% | $299,400 +15.6% |
| 2020 | $3,197 +17.4% | $258,900 +12.7% |
| 2019 | $2,722 | $229,800 +9.2% |
| 2018 | $2,722 -9.2% | $210,500 +7.9% |
| 2017 | $2,997 +9.7% | $195,100 +6.5% |
| 2016 | $2,732 +8.6% | $183,200 +7.3% |
| 2015 | $2,515 | $170,800 +2.7% |
| 2014 | $2,515 | $166,300 |
| 2013 | $2,515 -6.7% | -- |
| 2011 | $2,696 +3.5% | -- |
| 2010 | $2,604 | -- |
| 2009 | $2,604 +3.3% | -- |
| 2008 | $2,520 | -- |
| 2007 | $2,520 +2% | $203,500 |
| 2005 | $2,471 +10.7% | -- |
| 2004 | $2,233 +1% | -- |
| 2003 | $2,210 | -- |
| 2002 | $2,210 +0.1% | -- |
| 2001 | $2,207 -7.4% | $139,900 |
| 1999 | $2,384 | $139,900 |
Find assessor info on the county website
Monthly payment
Est. payment
Payment breakdown
Explore the cost of this home by adjusting the details. Changes won't be saved.Climate risks
Neighborhood: 99037
Nearby schools
Schools provided by the listing agent
- Elementary: Sunrise
- Middle: Evergreen
- High: Central Valley
- District: Central Valley
Source: SMLS as distributed by MLS GRID. This data may not be complete. We recommend contacting the local school district to confirm school assignments for this home.
Similar homes

- $630,0006 bd3 ba3.6k sqft1925 S Timberlane Dr, Veradale, WA 99037For Sale
 MLS ID #202624478, Karl Kennedy, Keller Williams Spokane - Main. SMLS as distributed by MLS GRID
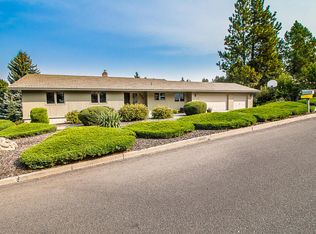
 - $595,0004 bd3 ba3.6k sqft16513 E 9th Ln, Veradale, WA 99037For Sale
 MLS ID #202624512, Toby Blodgett, eXp Realty, LLC. SMLS as distributed by MLS GRID
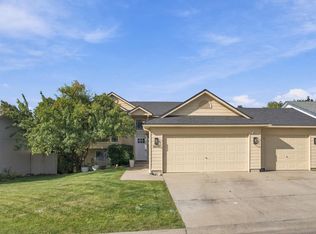
 - $525,0005 bd3 ba2k sqft16017 E 5th Ln, Veradale, WA 99037For Sale
 MLS ID #202624288, Robert Jacobs Ii, Coldwell Banker Schneidmiller Realty. SMLS as distributed by MLS GRID
 - $520,0006 bd4 ba2.8k sqft14319-21 E 8th Ave, Spokane Valley, WA 99037For Sale By Owner