Welcome to this beautifully remodeled daylight walkout rancher, set on an oversized .5-acre fenced corner lot with stunning mountain and territorial views. Thoughtfully updated throughout, this 5-bedroom, 3.5-bath home combines modern finishes with a functional, spacious layout and feels truly like new. The daylight walkout basement offers additional living space, including two non-conforming bedrooms, and the home also features a private sauna. Outside, enjoy an impressive 640 sq ft detached shop with loft, providing exceptional space for hobbies, RV and boat storage, or projects. Paved access from both E 24th Ave and S Adams Rd adds convenience. With extensive remodeling, a newer composition roof (2020), 24kW gas generator (2022), and water heater (2017), this is a rare opportunity to own a spacious, beautifully updated property with room to live, work, and grow. Come see the transformation—you won’t want to miss it!
Active
Price cut: $41K (10/21)
$599,000
14706 E 24th Ave, Veradale, WA 99037
5beds
4baths
3,640sqft
Single Family Residence
Built in 1973
0.49 Acres Lot
$590,500 Zestimate®
$165/sqft
$-- HOA
What's special
Modern finishesPrivate saunaDaylight walkout basementFunctional spacious layoutThoughtfully updated throughout
- 54 days
- 520
- 52
Zillow last checked:
Listing updated:
Listed by:
Konner Kinkade (509)951-7328,
CENTURY 21 Beutler & Associates
Source: SMLS as distributed by MLS GRID,MLS#: 202624228
Facts & features
Interior
Bedrooms & bathrooms
- Bedrooms: 5
- Bathrooms: 4
Basement
- Level: Basement
First floor
- Level: First
- Area: 2002 Square Feet
Heating
- Forced Air, Baseboard, Ductless
Cooling
- Central Air
Appliances
- Included: Water Softener, Free-Standing Range, Dishwasher, Refrigerator, Microwave, Washer, Dryer
Features
- Hard Surface Counters
- Windows: Aluminum Frames, Vinyl Frames, LVP/LVT Flr
- Basement: Full,Finished,Daylight,Rec/Family Area,Walk-Out Access
- Number of fireplaces: 2
- Fireplace features: Masonry, Gas
Interior area
- Total structure area: 3,640
- Total interior livable area: 3,640 sqft
Video & virtual tour
Property
Parking
- Total spaces: 4
- Parking features: Attached, Detached, Underground, RV Access/Parking, Workshop in Garage, Garage Door Opener, Off Site
- Garage spaces: 4
Features
- Levels: One
- Fencing: Fenced,Fenced Yard
- Has view: Yes
- View description: Mountain(s), Territorial
Lot
- Size: 0.49 Acres
- Features: Views, Sprinkler - Automatic, Level, Corner Lot
Details
- Additional structures: Workshop
- Parcel number: 45264.0119
Construction
Type & style
- Home type: SingleFamily
- Architectural style: Ranch
- Property subtype: Single Family Residence
Materials
- Wood Siding
- Roof: Composition
Condition
- New construction: No
- Year built: 1973
Community & HOA
Community
- Features: None
HOA
- Has HOA: No
Location
- Region: Veradale
Financial & listing details
- Price per square foot: $165/sqft
- Tax assessed value: $546,600
- Annual tax amount: $5,802
- Date on market: 9/14/2026
- Listing terms: FHA,VA Loan,Conventional,Cash,Owner Financing
- Road surface type: Paved
Estimated market value
$590,500
$561,000 - $620,000
$3,703/mo
Price history
| Date | Event | Price |
|---|---|---|
| 10/21/2026 | Price change | $599,000-6.4%$165/sqft |
Source:  SMLS as distributed by MLS GRID #202624228 Report a problem | ||
| 9/14/2026 | Listed for sale | $640,000+42.2%$176/sqft |
Source: SMLS as distributed by MLS GRID #202624228 Report a problem | ||
| 2/23/2026 | Sold | $450,000-14.3%$124/sqft |
Source: SMLS as distributed by MLS GRID #202611857 Report a problem | ||
| 2/10/2026 | Pending sale | $525,000$144/sqft |
Source: SMLS as distributed by MLS GRID #202611857 Report a problem | ||
| 2/6/2026 | Listed for sale | $525,000$144/sqft |
Source: SMLS as distributed by MLS GRID #202611857 Report a problem | ||
Public tax history
| Year | Property taxes | Tax assessment |
|---|---|---|
| 2025 | $5,802 +3% | $546,600 +2.8% |
| 2024 | $5,635 +11.8% | $531,600 +0.6% |
| 2023 | $5,039 +5.3% | $528,500 +5.1% |
| 2022 | $4,784 -9.2% | $502,900 +8% |
| 2021 | $5,269 +18.2% | $465,800 +27.7% |
| 2020 | $4,458 +26.7% | $364,700 +21.5% |
| 2019 | $3,520 | $300,200 +16.8% |
| 2018 | $3,520 -3% | $257,020 +4.3% |
| 2017 | $3,629 +6.2% | $246,420 +1.9% |
| 2016 | $3,417 +0.5% | $241,920 +3.6% |
| 2015 | $3,400 | $233,620 +4.7% |
| 2014 | $3,400 | $223,220 |
| 2013 | $3,400 +9.1% | -- |
| 2011 | $3,116 +1.2% | -- |
| 2010 | $3,078 +18.1% | -- |
| 2001 | $2,605 -7.3% | $166,300 +0.8% |
| 1999 | $2,809 | $164,900 |
Find assessor info on the county website
Monthly payment
Est. payment
Payment breakdown
Explore the cost of this home by adjusting the details. Changes won't be saved.Climate risks
Neighborhood: 99037
Nearby schools
Schools provided by the listing agent
- Elementary: Sunrise
- Middle: Evergreen
- High: Central Valley
- District: Central Valley
Source: SMLS as distributed by MLS GRID. This data may not be complete. We recommend contacting the local school district to confirm school assignments for this home.
- $597,0003 bd3 ba3.3k sqft14707 E 24th Ave, Spokane Valley, WA 99037Off Market
- $479,2004 bd3 ba2.3k sqft14716 E 24th Ave, Veradale, WA 99037Off Market
- $325,6002 bd1 ba822 sqft2321 S Adams Rd, Spokane Valley, WA 99037Off Market
- $466,0004 bd2 ba2.4k sqft14817 E 24th Ave, Spokane Valley, WA 99037Off Market

Similar homes
- $635,0005 bd3 ba3.1k sqft14527 E 10th Ave, Veradale, WA 99037For Sale
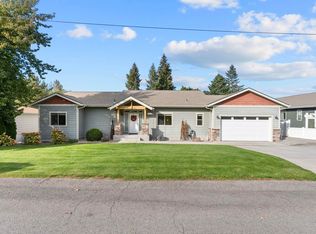 MLS ID #202625505, Tara Douglas, Amplify Real Estate Services. SMLS as distributed by MLS GRID
- $615,0005 bd3 ba3k sqft3425 E Upriver Dr, Spokane, WA 99217For Sale
 MLS ID #202626650, Jake Waslaski, Amplify Real Estate Services. SMLS as distributed by MLS GRID
- $525,0005 bd3 ba2.6k sqft1111 S Newer Rd, Spokane Valley, WA 99037For Sale
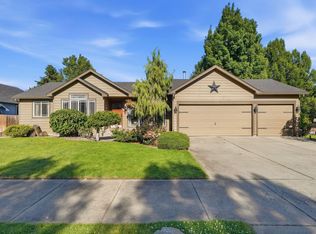 MLS ID #202621145, Steffani Murphy, Redfin. SMLS as distributed by MLS GRID
- $544,9004 bd4 ba2.3k sqft16204 E 10th Ln, Veradale, WA 99037For Sale
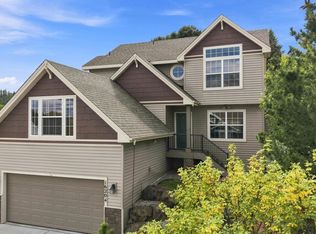 MLS ID #202623786, Melonie Anderson, Windermere Valley. SMLS as distributed by MLS GRID
